115 Water Leaf Drive, Weaverville, NC 28787
- $425,000
- 3
- BD
- 3
- BA
- 1,343
- SqFt




- List Price
- $425,000
- Status
- ACTIVE
- Days on Market
- 80
- Price Change
- ▼ $11,000 1782243034
- MLS#
- 4389207
- Style
- Arts and Crafts
- Year Built
- 2019
- Bedrooms
- 3
- Bathrooms
- 3
- Full Baths
- 2
- Half Baths
- 1
- Living Area
- 1,343
- Lot Size
- 10,018
- Acres
- 0.23
- Subdivision
- Maple Trace
- Neighborhood
- Maple Trace
Property Description
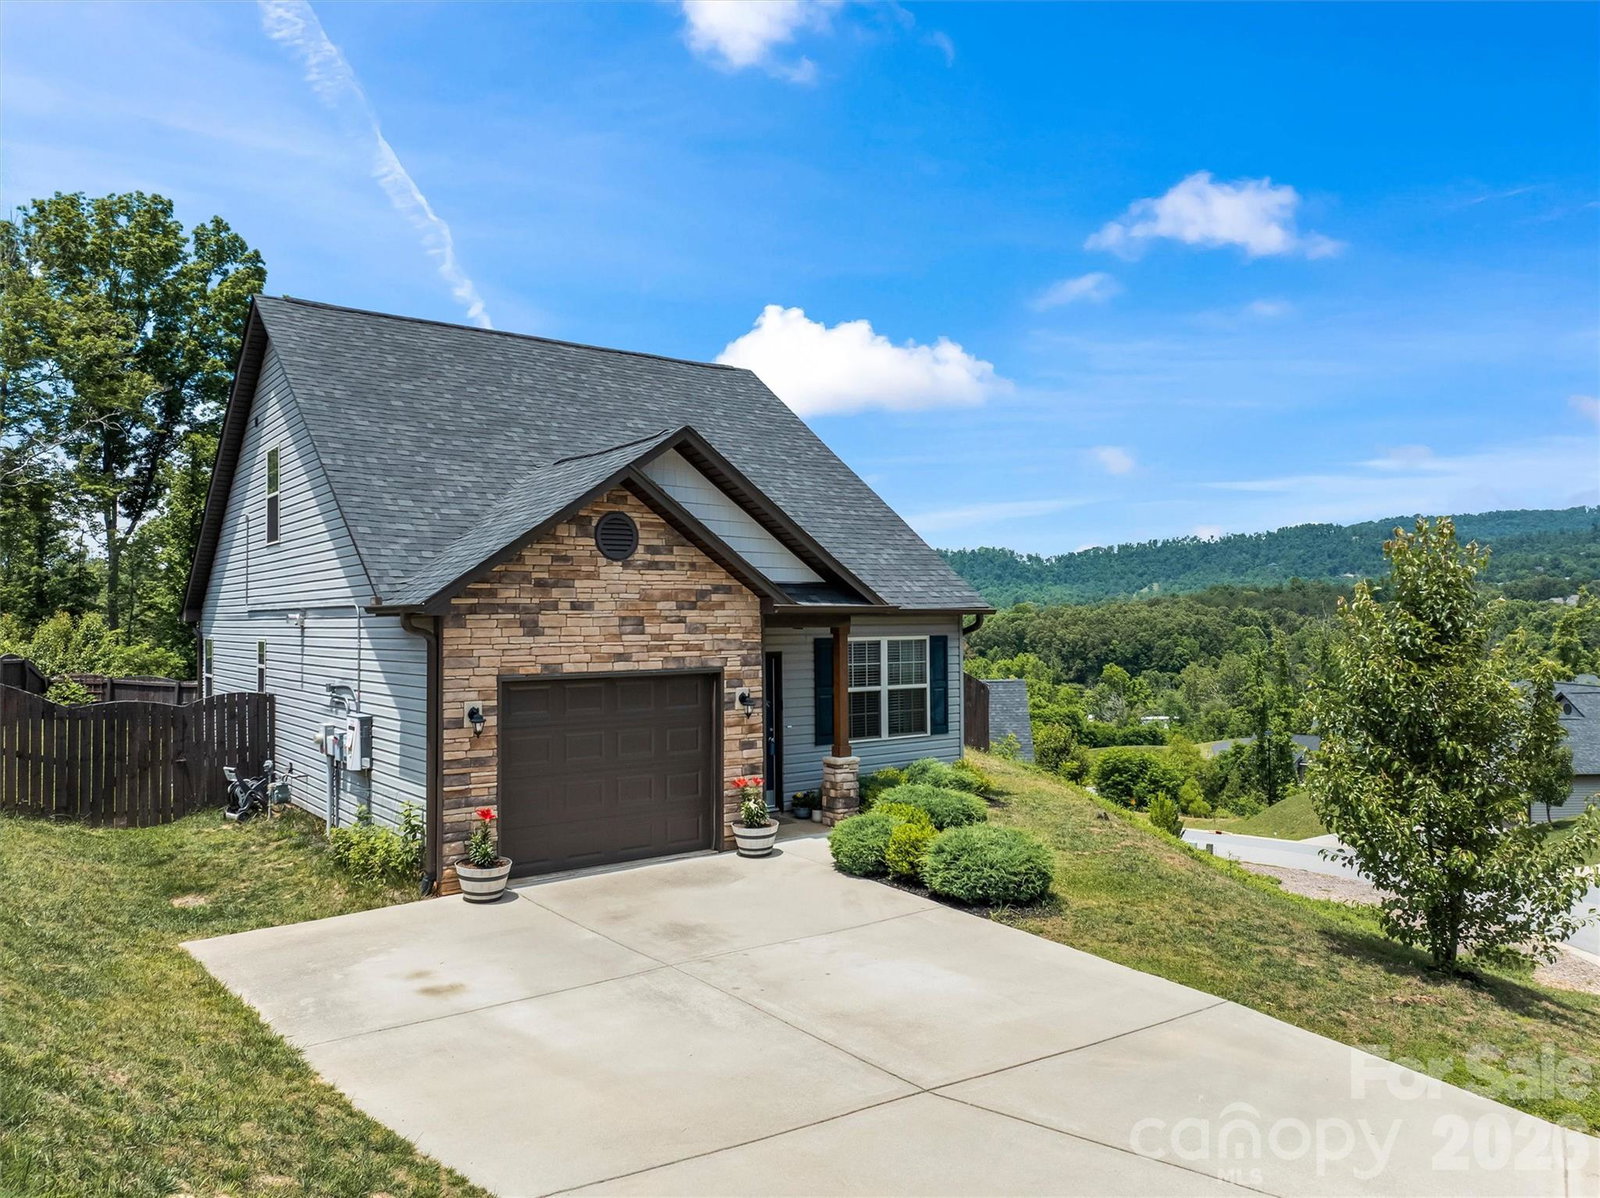
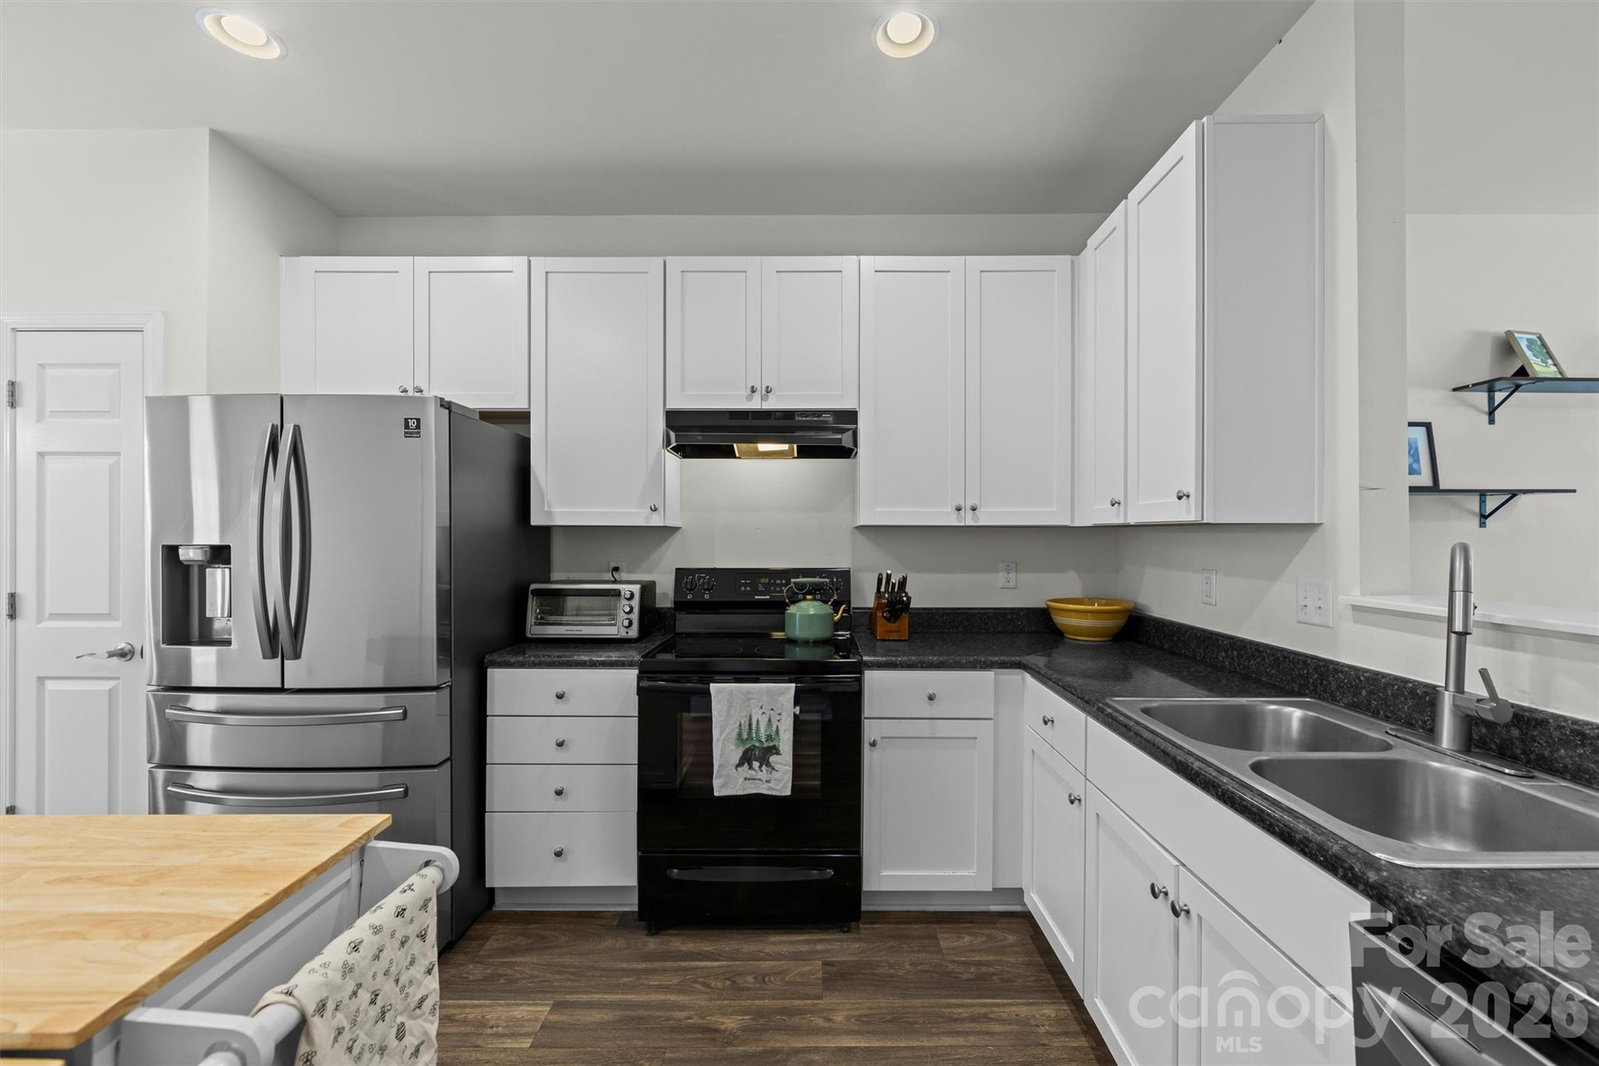
This charming, conveniently located home in the desirable and established Maple Trace Community is ready for its next owner. Maple Trace is a Windsor Built Homes modern subdivision with an exceptionally low HOA and quality arts and craft style construction complimenting scenic mountain living. Overlooking the Reems Creek Valley, 115 Waterleaf Drive boasts gorgeous sunset mountain views from the peaceful backyard. The city of Weaverville annexed the development, so now owners benefit from all the conveniences of city services and road maintenance. The neighborhood is also served by natural gas piped throughout. You will enjoy the flat, fully fenced yard that is perfect for grilling, gardening, entertaining and pets, and includes a fire-pit and raised garden bed. You will find blackberry and raspberry bushes, strawberries, rosemary, mint, lemon balm, and oregano. Envision adding more garden beds or a patio or a fireplace if desired. Additional features include fully owned solar panels that cut down on the electric bill and a whole house Generac generator that provides peace of mind! This home stayed high and dry during Hurricane Helene. The functional, light-filled layout includes a one-car garage, parking pad, main level ensuite primary bedroom, guest bath, and open concept living with 2024 washer and dryer and pantry closet all on the main level. Enjoy crisp white, soft-close cabinets, high ceilings and easy maintenance vinyl plank flooring throughout first floor. Upstairs you will find 2 additional bedrooms, another full bathroom, and easily accessible and spacious attic storage. Weaverville restaurants and shops, delightful Lake Louise, the Reems Creek Golf Club, and the Blue Ridge Parkway are minutes away (and the new AdventHealth hospital in Weaverville is expected to fully open by 2028!). Drive to downtown Asheville or North Asheville and Beaver Lake with easy access in 15 minutes. Located in the Weaverville primary/elementary district where the bus picks up at the front door! and North Windy Ridge/North Buncombe middle and high schools. Come check out all that this stunning and well-maintained home and community have to offer. Did we mention the incredible mountain views? Video tour available here: https://crosby-productions.aryeo.com/sites/eqlynjqv/unbranded
/u.realgeeks.media/homelandrealtygroup/homeland_realty_logo_cropped.png)
Additional Information
- Interior Features
- Attic Walk In, Open Floorplan, Pantry, Split Bedroom
- Exterior Features
- Fire Pit
- HOA Fee
- $400
- Property Description
- Arts and Crafts
- Appliances
- Dishwasher, Dryer, Electric Oven, Electric Range, Exhaust Fan, Gas Water Heater, Refrigerator, Washer, Washer/Dryer
- Heating
- Heat Pump
- Air Conditioning
- Central Air, Heat Pump
- Exterior Construction
- Site Built
- Levels
- Two
- Roof
- Architectural Shingle
- Foundation
- Slab
- Parking
- Driveway, Attached Garage, Garage Door Opener, Garage Faces Front
- Garage Spaces
- 1
- Elementary School
- Weaverville/N. Windy Ridge
- Middle School
- North Buncombe
- High School
- North Buncombe
- View
- Long Range, Mountain(s), Year Round
Listing courtesy of LOVE Land and Home Inc.. jeannewish@gmail.com
“ Based on information submitted to the MLS GRID as of . All data is obtained from various sources and may not have been verified by broker or MLS GRID. Supplied Open House Information is subject to change without notice. All information should be independently reviewed and verified for accuracy. Some IDX listings have been excluded from this website. Properties may or may not be listed by the office/agent presenting the information © 2026 Canopy MLS as distributed by MLS GRID”

Last Updated: