11615 Hidden Forest Lane, Davidson, NC 28036
- $999,999
- 4
- BD
- 5
- BA
- 4,434
- SqFt






- List Price
- $999,999
- Status
- ACTIVE
- Days on Market
- 91
- Price Change
- ▼ $50,000 1786409468
- MLS#
- 4386264
- Style
- Transitional
- Year Built
- 2005
- Bedrooms
- 4
- Bathrooms
- 5
- Full Baths
- 4
- Half Baths
- 1
- Living Area
- 4,434
- Lot Size
- 44,866
- Acres
- 1.03
- Subdivision
- Hamilton Crest
- Neighborhood
- Hamilton Crest
Property Description
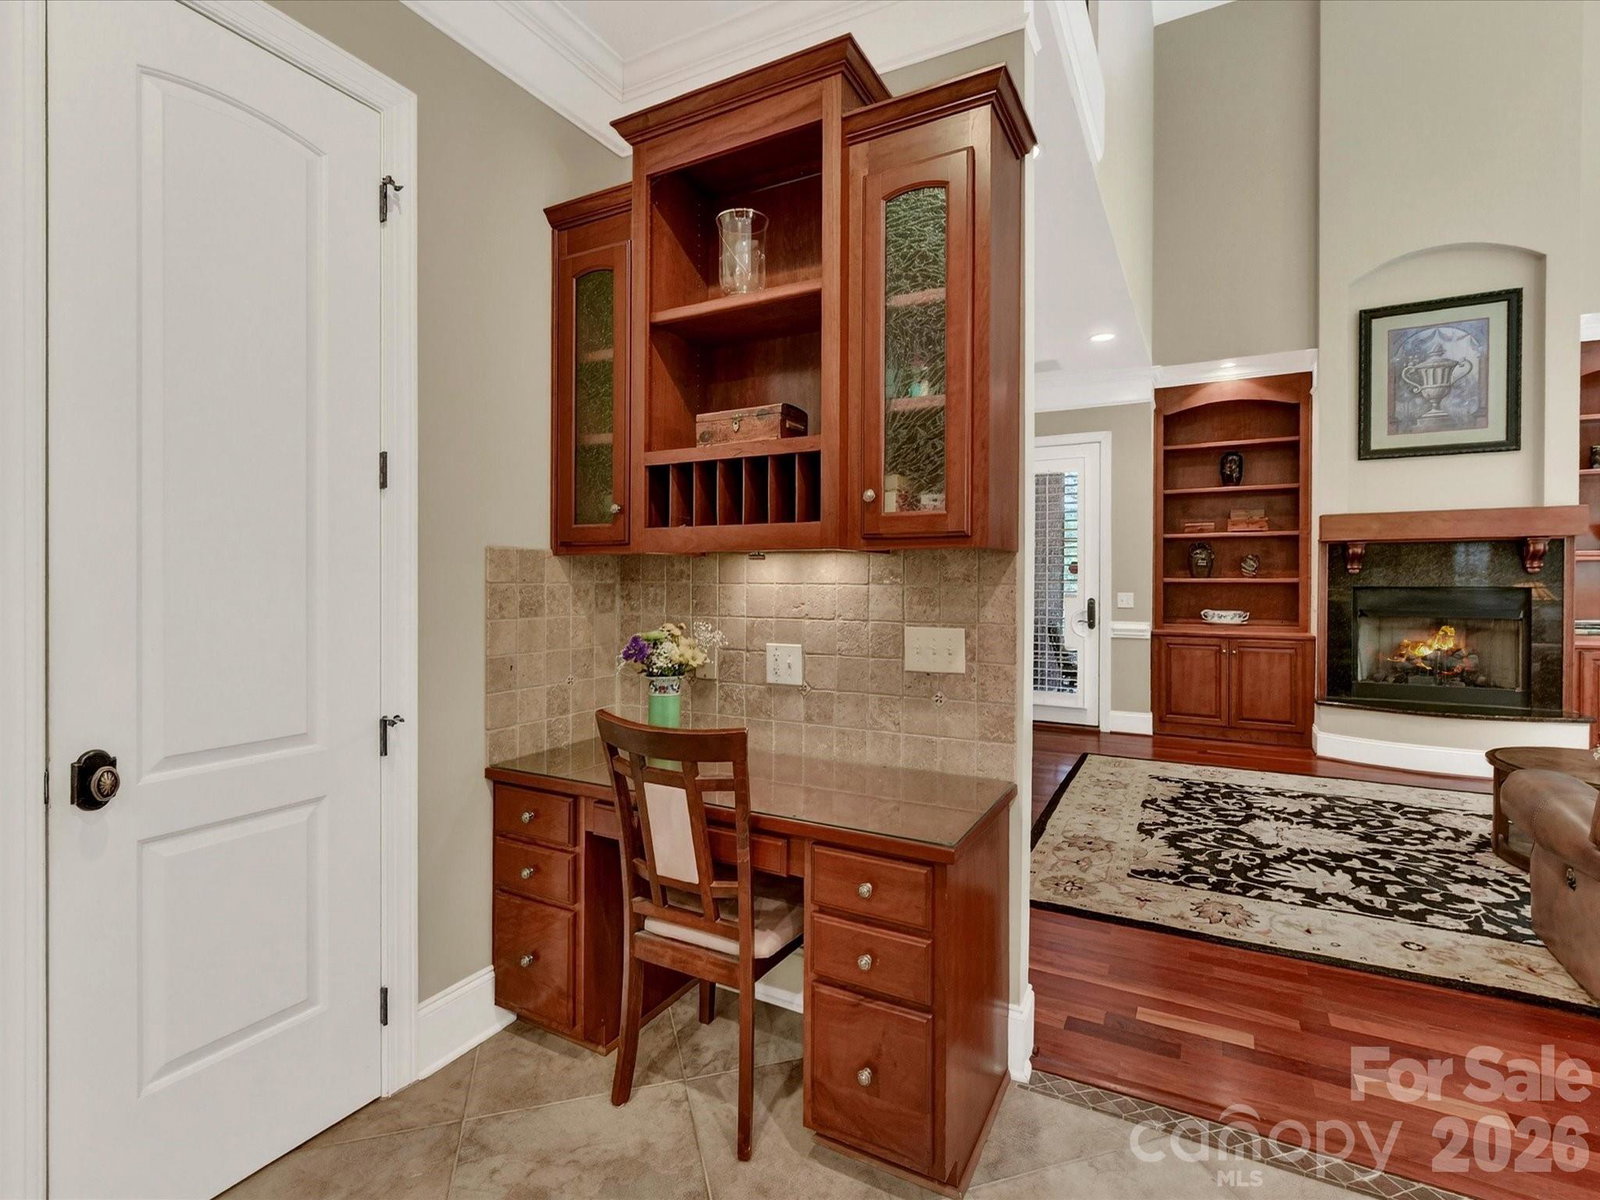
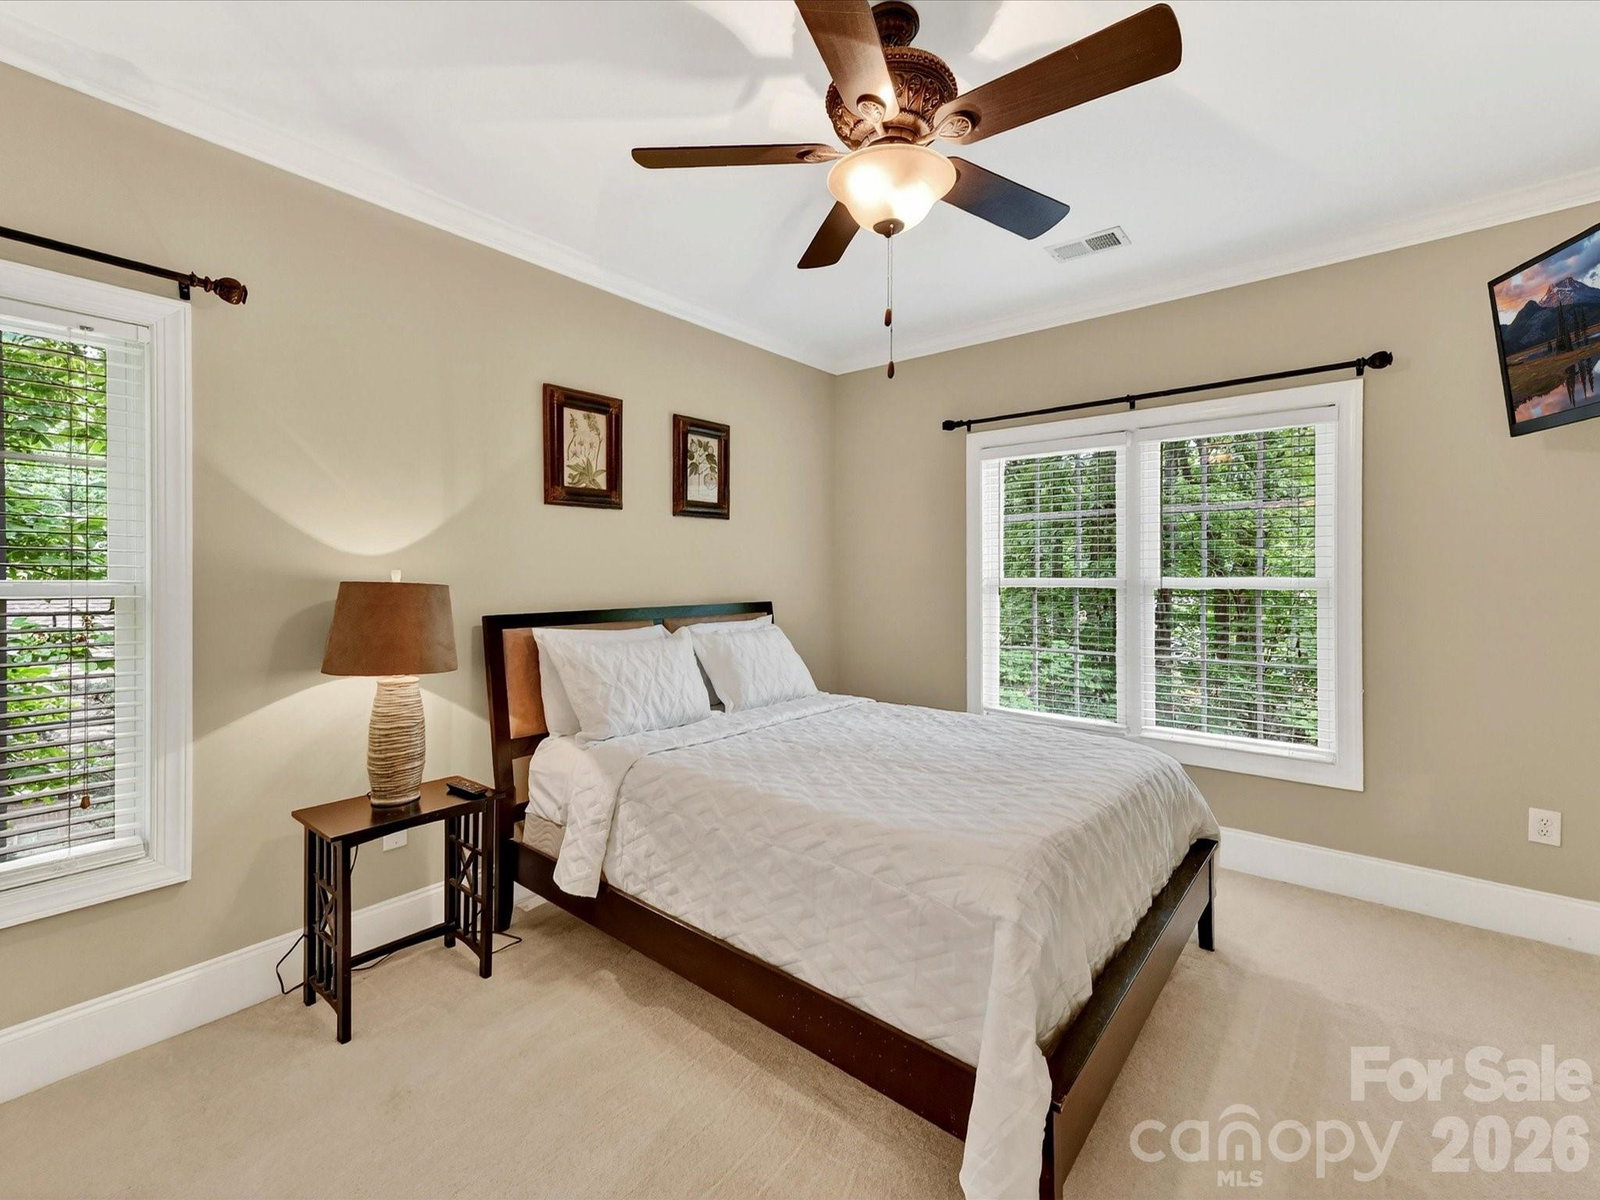
Tucked away on a beautifully wooded and private, 1+ acre lot, this custom brick home offers timeless elegance, exceptional living space, and thoughtfully designed indoor and outdoor entertaining areas across three finished levels. A dramatic two-story Great Room filled with natural light through massive windows, serves as the heart of the home, while the formal Dining Room and elegant sitting/flex room create the perfect setting for entertaining and everyday living. The spacious kitchen features abundant cherry cabinetry, generous prep space, and a sunny breakfast area overlooking the peaceful backyard retreat. The luxurious primary suite on the upper level offers a private escape complete with a spa-inspired bath featuring dual vanities, granite countertops, an oversized tiled walk-in shower, and adjoining flex space ideal for a home office, reading room, nursery, or exercise area. Spacious secondary bedrooms provide comfort and privacy, including ensuite bath access and large windows with serene wooded views. Upstairs, a stunning third-floor bonus retreat offers endless versatility with expansive recreation and media space, wet bar area, full bath, and additional flex rooms perfect for guests, hobbies, or multi-generational living. Rich hardwood floors, soaring ceilings, extensive crown molding, and custom architectural details add warmth and sophistication throughout the home. Outdoor living is equally impressive with a screened porch, covered deck with retractable awning, and professionally landscaped backyard featuring lush gardens, mature trees, and exceptional privacy. Gorgeous aerial views showcase the home’s tranquil setting and spacious wooded surroundings, creating a true retreat while still conveniently located near shopping, dining, and everyday amenities. This home blends elegance, comfort & functionality & is just minutes from Davidson's charming downtown, golf, tennis & top rated schools.
/u.realgeeks.media/homelandrealtygroup/homeland_realty_logo_cropped.png)
Additional Information
- Interior Features
- Attic Other, Breakfast Bar, Built-in Features, Entrance Foyer, Kitchen Island, Open Floorplan, Storage, Walk-In Closet(s), Walk-In Pantry
- HOA Fee
- $340
- Property Description
- Transitional
- Zoning
- AO
- Appliances
- Convection Oven, Dishwasher, Disposal, Double Oven, Exhaust Fan, Gas Cooktop, Gas Water Heater, Microwave, Oven, Plumbed For Ice Maker, Tankless Water Heater, Wall Oven
- Heating
- Forced Air, Heat Pump, Natural Gas
- Air Conditioning
- Ceiling Fan(s), Central Air
- Exterior Construction
- Site Built
- Levels
- Two and a Half
- Roof
- Architectural Shingle
- Foundation
- Crawl Space
- Parking
- Driveway, Attached Garage, Garage Faces Side
- Garage Spaces
- 2
- Elementary School
- Charles E. Boger
- Middle School
- Northwest Cabarrus
- High School
- Northwest Cabarrus
Listing courtesy of Keller Williams Lake Norman. Matt@TheSarverGroup.com
“ Based on information submitted to the MLS GRID as of . All data is obtained from various sources and may not have been verified by broker or MLS GRID. Supplied Open House Information is subject to change without notice. All information should be independently reviewed and verified for accuracy. Some IDX listings have been excluded from this website. Properties may or may not be listed by the office/agent presenting the information © 2026 Canopy MLS as distributed by MLS GRID”

Last Updated: