3129 Gavin Lane, Harrisburg, NC 28075
- $509,000
- 3
- BD
- 2
- BA
- 1,876
- SqFt




- List Price
- $509,000
- Status
- ACTIVE
- Days on Market
- 100
- Price Change
- ▼ $10,000 1785890078
- MLS#
- 4384638
- Style
- Ranch
- Year Built
- 2024
- Bedrooms
- 3
- Bathrooms
- 2
- Full Baths
- 2
- Living Area
- 1,876
- Lot Size
- 7,840
- Acres
- 0.18
- Subdivision
- Encore At Harmony
- Neighborhood
- Encore at Harmony
Property Description
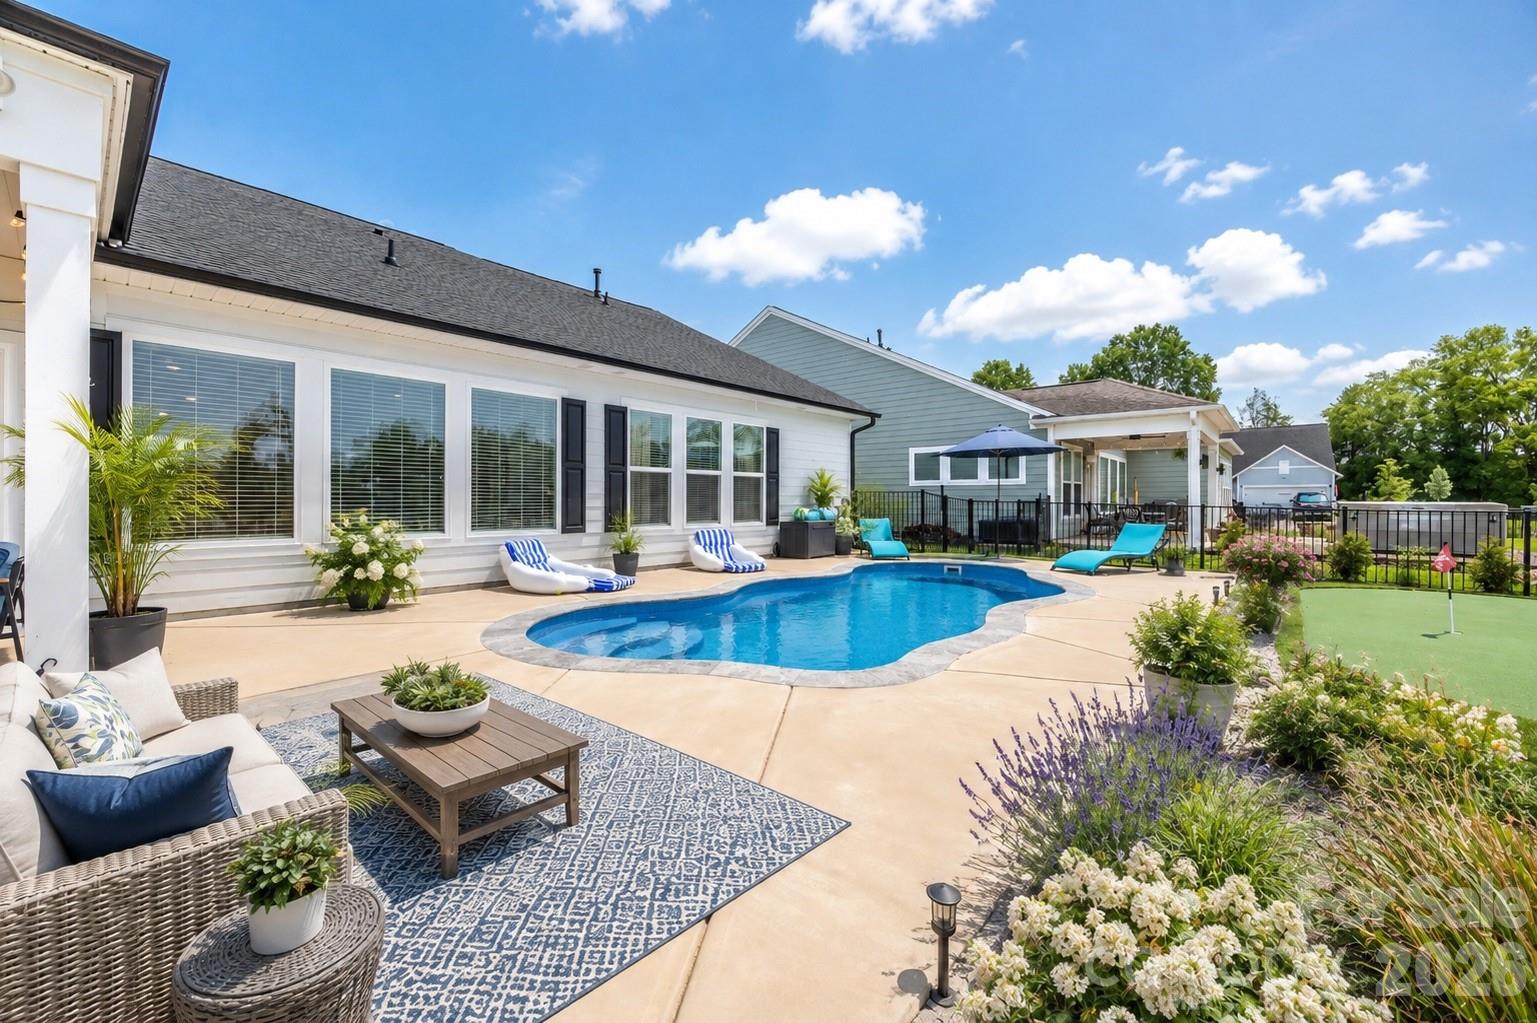
MOTIVATED SELLERS....JUST REDUCED $10,000....LENDER CREDIT OF $5000 BEING OFFERED AS WELL IF USE PREFERRED LENDER... Welcome Welcome to this exceptional home in one of Harrisburg’s most desirable 55+ communities—where luxury, comfort, and low-maintenance living blend seamlessly together. Featuring the highly sought-after Almaden floor plan, this beautifully upgraded home offers an open-concept design ideal for both entertaining and everyday living, while the resort-style backyard steals the show with a heated in ground saltwater pool, custom putting green, covered patio, and fully fenced yard designed for relaxing and enjoying every season. At the heart of the home is the stunning chef’s kitchen, showcasing crisp white cabinetry, stainless steel appliances, a 5-burner 36” gas cooktop, elegant quartz countertops, and a spacious island accented with custom wood detailing. The kitchen flows effortlessly into the dining and family rooms, where abundant natural light, luxury vinyl plank flooring, and thoughtful finishes create a warm and inviting atmosphere. The spacious owner’s suite serves as a private retreat, highlighted by a decorative accent wall and a spa-inspired en-suite bath complete with quartz countertops and a walk-in tile shower. Two additional guest bedrooms offer comfortable and versatile spaces perfect for visiting family and friends, while the secondary bathroom also features upgraded quartz countertops for a cohesive upscale feel throughout the home. Step outside to your private backyard oasis featuring a heated inground saltwater pool with convenient WiFi controls, a custom 14’ x 22’ putting green, a covered patio with ceiling fan, and beautifully designed outdoor living spaces perfect for morning coffee, afternoons by the pool, or evenings entertaining guests. To make your move even easier, the washer, dryer, stainless steel refrigerator, and pool equipment convey with an acceptable offer—making this home truly move-in ready. Best of all, landscaping is included in the HOA dues, allowing you to spend less time on maintenance and more time enjoying the lifestyle you deserve. Don’t miss this rare opportunity to own a beautifully upgraded home with resort-style outdoor living in the heart of Harrisburg! Enjoy the virtual staged suggestions of possibilities to make this your own dream home!!
/u.realgeeks.media/homelandrealtygroup/homeland_realty_logo_cropped.png)
Additional Information
- Interior Features
- Breakfast Bar, Drop Zone, Kitchen Island, Open Floorplan, Pantry, Walk-In Closet(s)
- HOA Fee
- $242
- Property Description
- Ranch
- Zoning
- RM
- Appliances
- Dishwasher, Disposal, Exhaust Hood, Gas Cooktop, Microwave, Refrigerator, Wall Oven
- Heating
- Natural Gas
- Air Conditioning
- Central Air
- Exterior Construction
- Site Built
- Levels
- One
- Roof
- Architectural Shingle
- Foundation
- Slab
- Pool
- Yes
- Parking
- Attached Garage, Garage Faces Front, Keypad Entry
- Garage Spaces
- 2
- Elementary School
- Unspecified
- Middle School
- Unspecified
- High School
- Unspecified
Listing courtesy of Keller Williams Lake Norman. mlaskowski@kw.com
“ Based on information submitted to the MLS GRID as of . All data is obtained from various sources and may not have been verified by broker or MLS GRID. Supplied Open House Information is subject to change without notice. All information should be independently reviewed and verified for accuracy. Some IDX listings have been excluded from this website. Properties may or may not be listed by the office/agent presenting the information © 2026 Canopy MLS as distributed by MLS GRID”

Last Updated: