3842 Serenity Drive, Hickory, NC 28602
- $339,900
- 3
- BD
- 2
- BA
- 1,812
- SqFt




- List Price
- $339,900
- Status
- ACTIVE
- Days on Market
- 86
- Price Change
- ▲ $10,000 1788039469
- MLS#
- 4384261
- Style
- Ranch
- Year Built
- 1994
- Bedrooms
- 3
- Bathrooms
- 2
- Full Baths
- 2
- Living Area
- 1,812
- Lot Size
- 18,730
- Acres
- 0.43
- Subdivision
- Melrose Place
- Neighborhood
- Melrose Place
Property Description
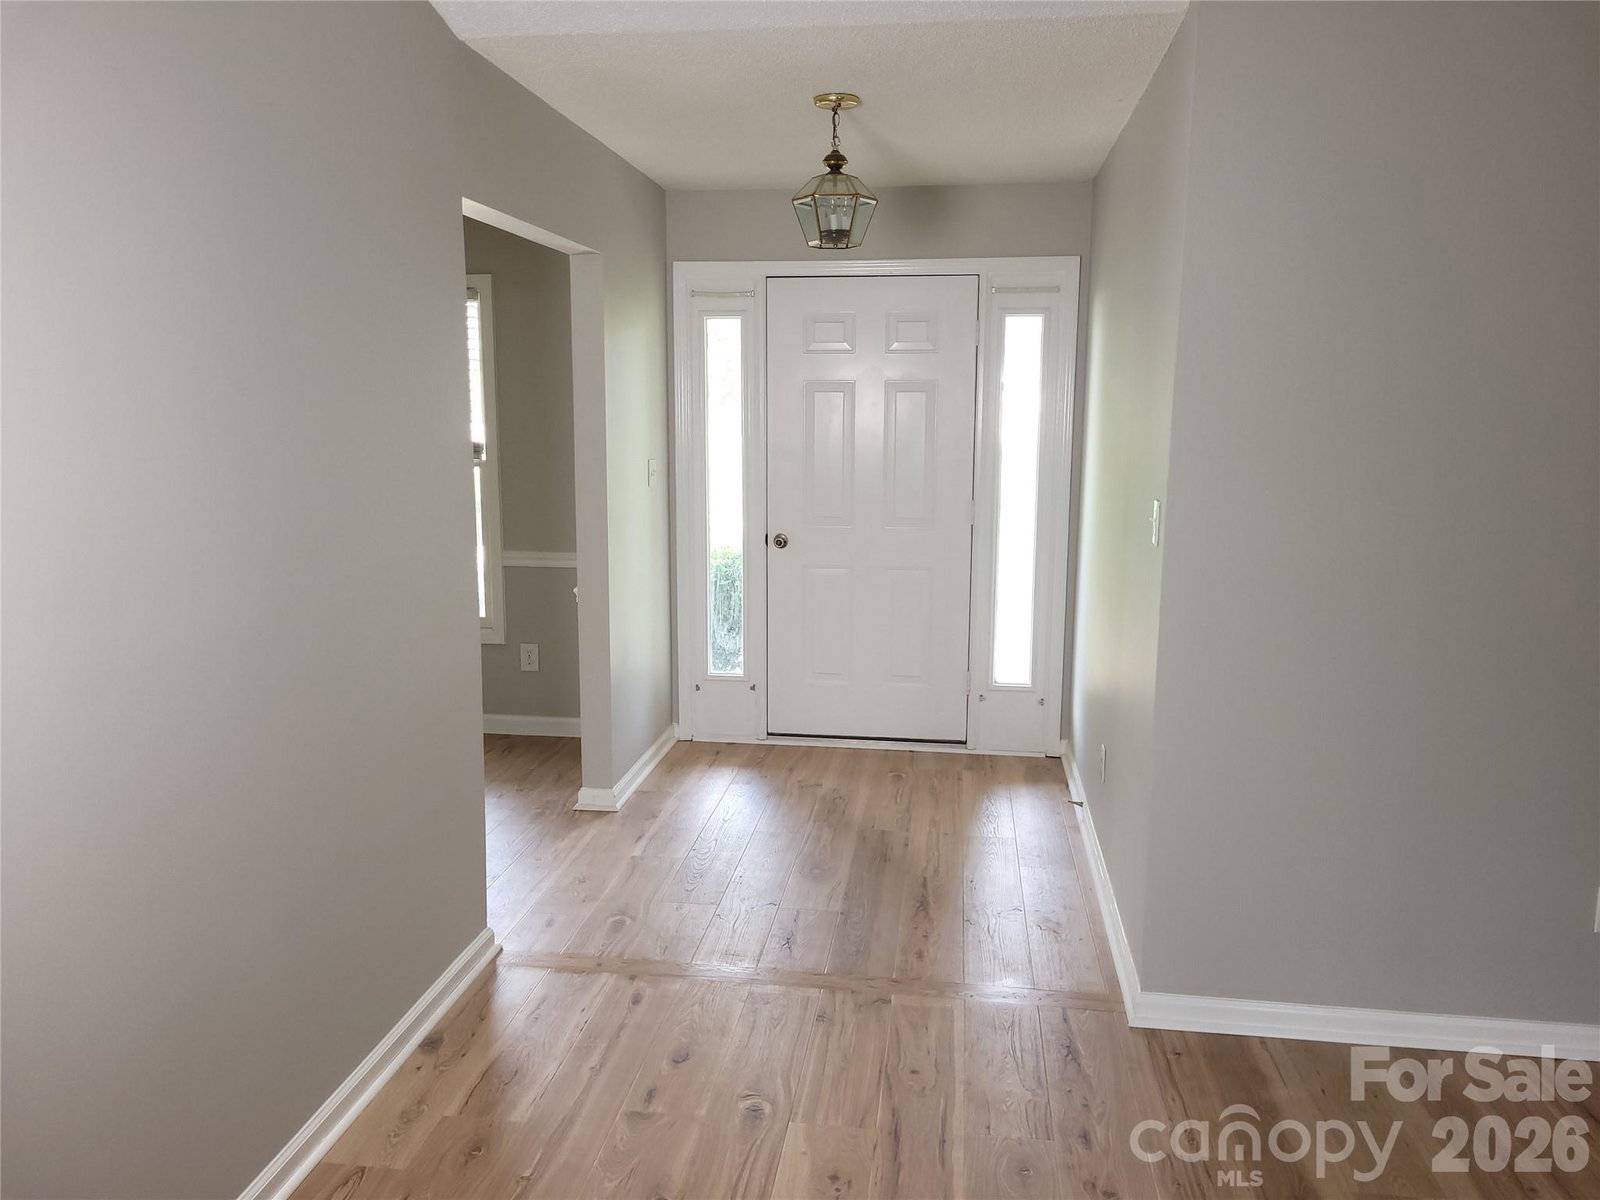
Nestled in a peaceful cul-de-sac in the Melrose Place neighborhood in Mountain View, this charming one-level ranch offers 3 spacious bedrooms and 2 full bathrooms. Filled with natural light, this inviting home features brand-new luxury vinyl plank flooring throughout and a spacious living room with vaulted ceilings that create an open, airy feel. The kitchen cabinets just received a fresh coat of paint and brand new granite countertops were added. The interior of the home has received a fresh coat of warm neutral paint on the walls. The beautiful pecan colored flooring and neutral paint colors make this a clean palette to put your stamp on. It's move in ready! Just off the living room, the bright bonus room offers the perfect space to enjoy your morning coffee, read a book, or take in views of the backyard year-round. Outside, you'll find a generously sized yard with established flower beds, raised garden beds, and a tranquil water feature complete with a brand-new pump, and plenty of room to relax or entertain. An outdoor storage shed provides extra space for tools and gardening equipment, while the attached garage adds everyday convenience. With its thoughtful layout, beautiful updates, and peaceful outdoor setting, this home offers the perfect blend of comfort and charm. Don't miss your opportunity to make this Mountain View gem your own! *More photos of the kitchen and dining room will be added asap.
/u.realgeeks.media/homelandrealtygroup/homeland_realty_logo_cropped.png)
Additional Information
- Property Description
- Ranch
- Appliances
- Dishwasher, Electric Oven, Electric Range, Electric Water Heater, Microwave, Refrigerator
- Heating
- Central, Electric
- Air Conditioning
- Central Air, Electric
- Exterior Construction
- Site Built
- Levels
- One
- Foundation
- Crawl Space
- Parking
- Driveway, Attached Garage
- Garage Spaces
- 2
- Elementary School
- Blackburn
- Middle School
- Jacobs Fork
- High School
- Fred T. Foard
Listing courtesy of True North Realty. gina@NCTrueNorthRealty.com
“ Based on information submitted to the MLS GRID as of . All data is obtained from various sources and may not have been verified by broker or MLS GRID. Supplied Open House Information is subject to change without notice. All information should be independently reviewed and verified for accuracy. Some IDX listings have been excluded from this website. Properties may or may not be listed by the office/agent presenting the information © 2026 Canopy MLS as distributed by MLS GRID”

Last Updated: