100 White Fawn Circle, Granite Falls, NC 28630
- $1,200,000
- 4
- BD
- 4
- BA
- 4,716
- SqFt







- List Price
- $1,200,000
- Status
- ACTIVE
- Days on Market
- 107
- MLS#
- 4377775
- Year Built
- 2022
- Bedrooms
- 4
- Bathrooms
- 4
- Full Baths
- 4
- Living Area
- 4,716
- Lot Size
- 55,321
- Acres
- 1.27
- Subdivision
- River Bend
- Neighborhood
- River Bend
Property Description
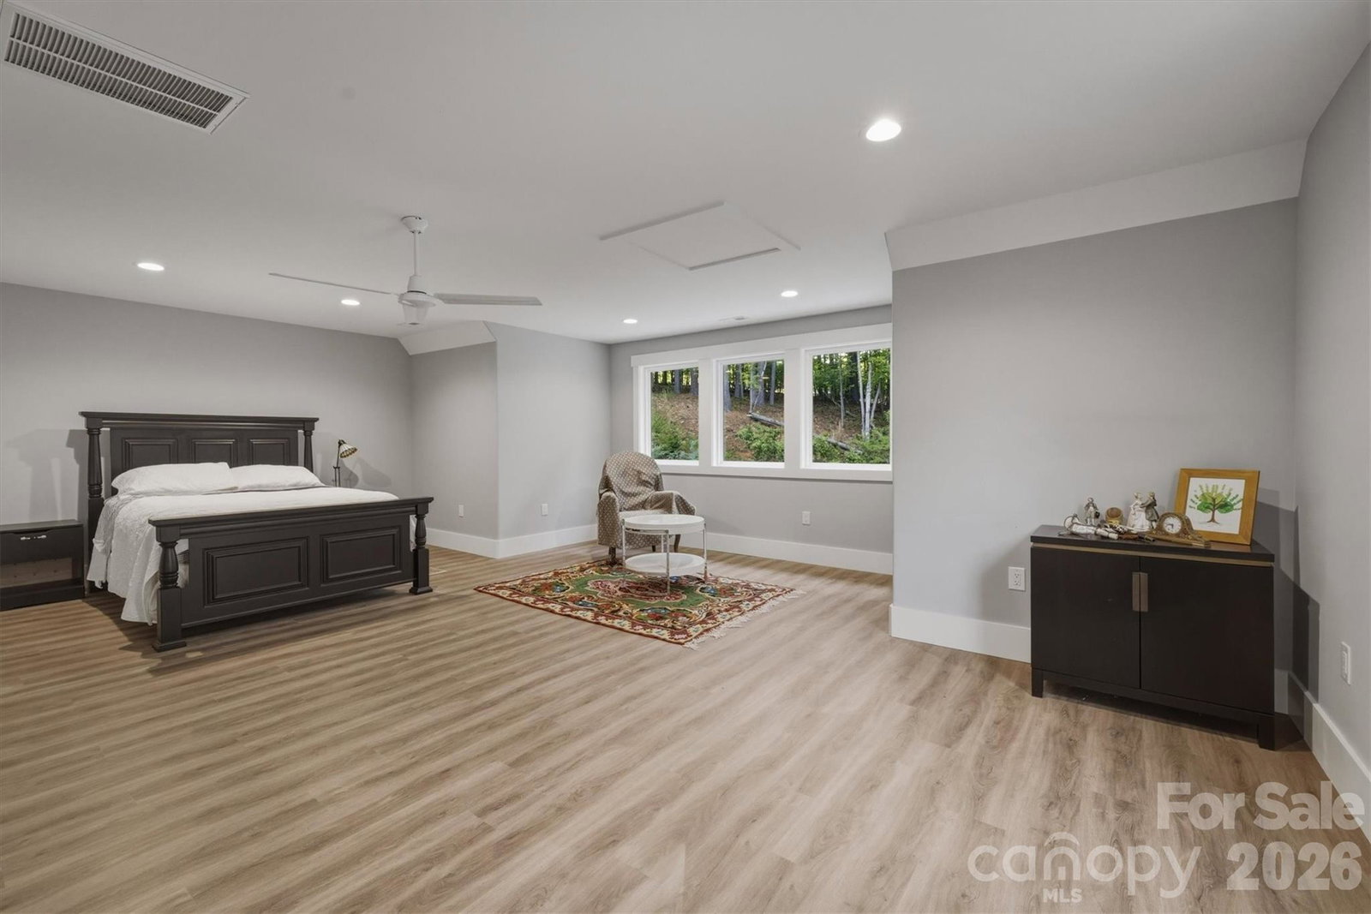
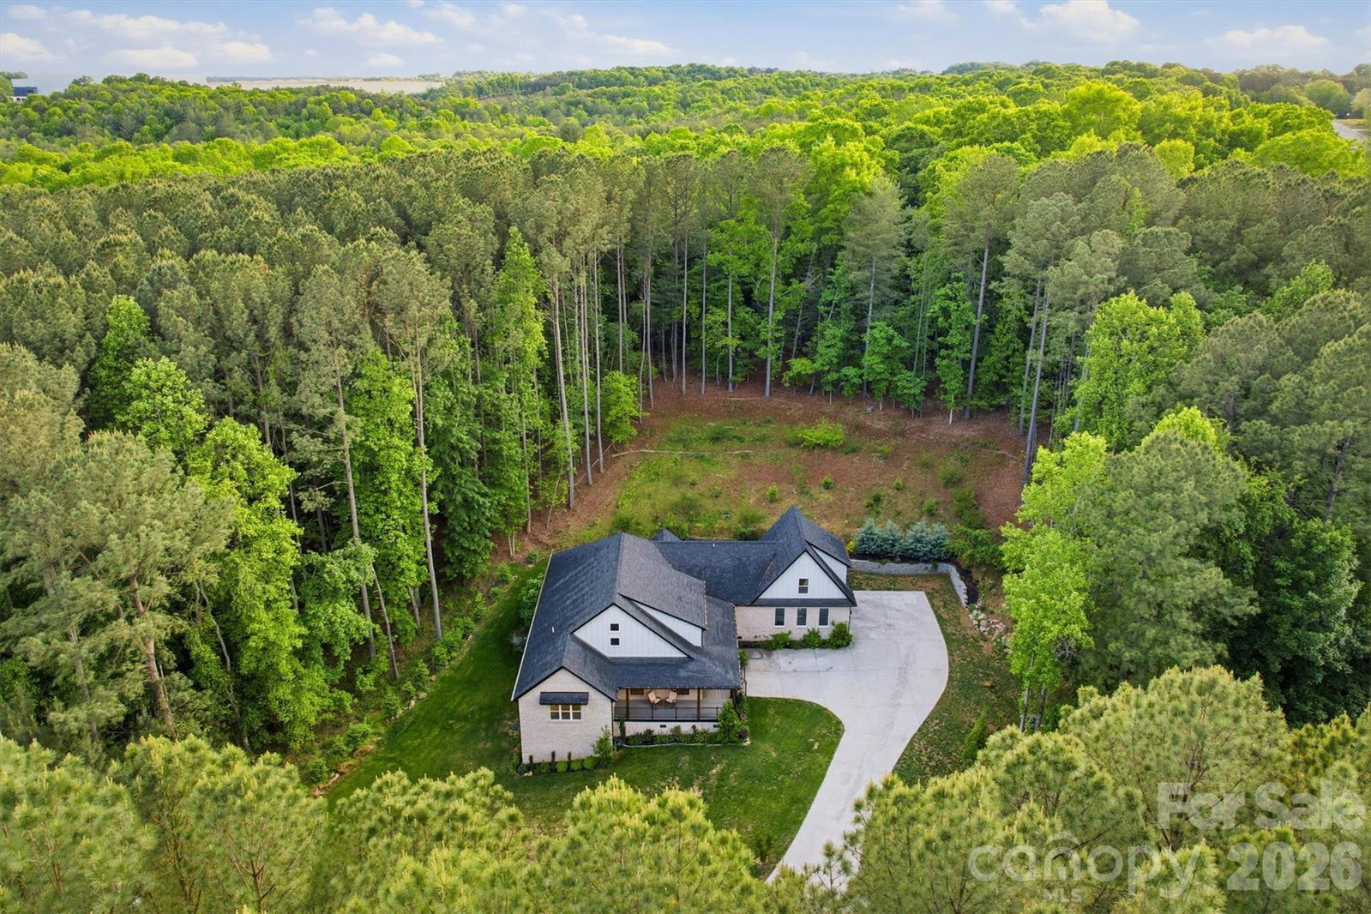
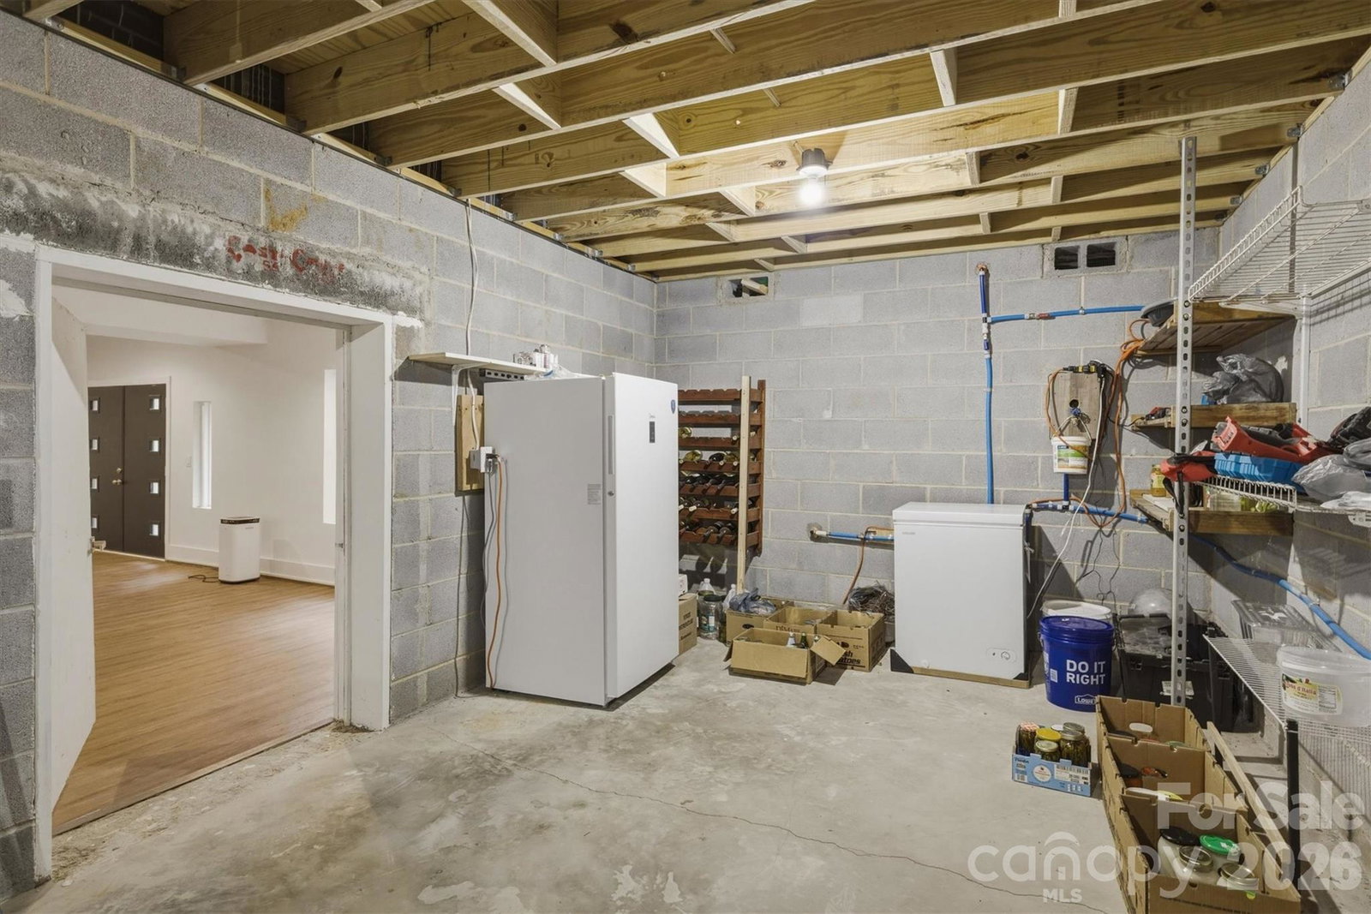
Welcome to this stunning custom built home in the prestigious Lake Hickory community of River Bend. Built in 2022 with quality 2x6 framing, this expansive 4 bedroom, 4 bath residence offers over 4,700 square feet of thoughtfully designed living space. Step inside to discover a bright, open-concept floor plan highlighted by a massive chef’s kitchen and a spacious living area centered around a sleek electric fireplace perfect for entertaining or enjoying everyday comfort. The main level features three bedrooms and three full baths, including a luxurious primary suite complete with a spa-like bathroom boasting a large walk-in shower, soaking tub, and an oversized walk-in closet. You’ll love the white oak hardwood floors and detailed ceilings throughout the home, giving it a distinctive, high end presence. Upstairs, you’ll find a massive bonus room currently used as a private guest suite, offering privacy from the main living areas. The finished walkout basement provides a wide open space ready to bring your vision to life whether it’s a game room, home theater, bar, golf simulator, or the ultimate entertaining zone. Mornings begin peacefully and evenings unwind effortlessly on the back porch, where privacy surrounds you and no homes are in sight. Set on 1.27 private acres, this property offers a rare blend of tranquility and convenience. Just minutes from local dining and shopping, and only a short 15 minute drive to downtown Hickory.
/u.realgeeks.media/homelandrealtygroup/homeland_realty_logo_cropped.png)
Additional Information
- HOA Fee
- $120
- Appliances
- Electric Cooktop, Electric Oven, Microwave, Refrigerator
- Heating
- Central, Ductless, Electric, Heat Pump
- Air Conditioning
- Ceiling Fan(s), Central Air, Ductless, Electric, Heat Pump
- Exterior Construction
- Site Built
- Levels
- 1 Story/F.R.O.G.
- Roof
- Architectural Shingle
- Foundation
- Basement
- Parking
- Driveway, Attached Garage
- Garage Spaces
- 2
- Elementary School
- Granite Falls
- Middle School
- Granite Falls
- High School
- South Caldwell
Listing courtesy of True North Realty. bailey@nctruenorthrealty.com
“ Based on information submitted to the MLS GRID as of . All data is obtained from various sources and may not have been verified by broker or MLS GRID. Supplied Open House Information is subject to change without notice. All information should be independently reviewed and verified for accuracy. Some IDX listings have been excluded from this website. Properties may or may not be listed by the office/agent presenting the information © 2026 Canopy MLS as distributed by MLS GRID”

Last Updated: