543 Muirfield Way, Salisbury, NC 28144
- $650,000
- 4
- BD
- 4
- BA
- 3,200
- SqFt




- List Price
- $650,000
- Status
- ACTIVE UNDER CONTRACT
- Days on Market
- 143
- Price Change
- ▼ $17,000 1784308385
- MLS#
- 4367336
- Year Built
- 2005
- Bedrooms
- 4
- Bathrooms
- 4
- Full Baths
- 3
- Half Baths
- 1
- Living Area
- 3,200
- Lot Size
- 22,215
- Acres
- 0.51
- Subdivision
- The Crescent
- Neighborhood
- The Crescent
Property Description
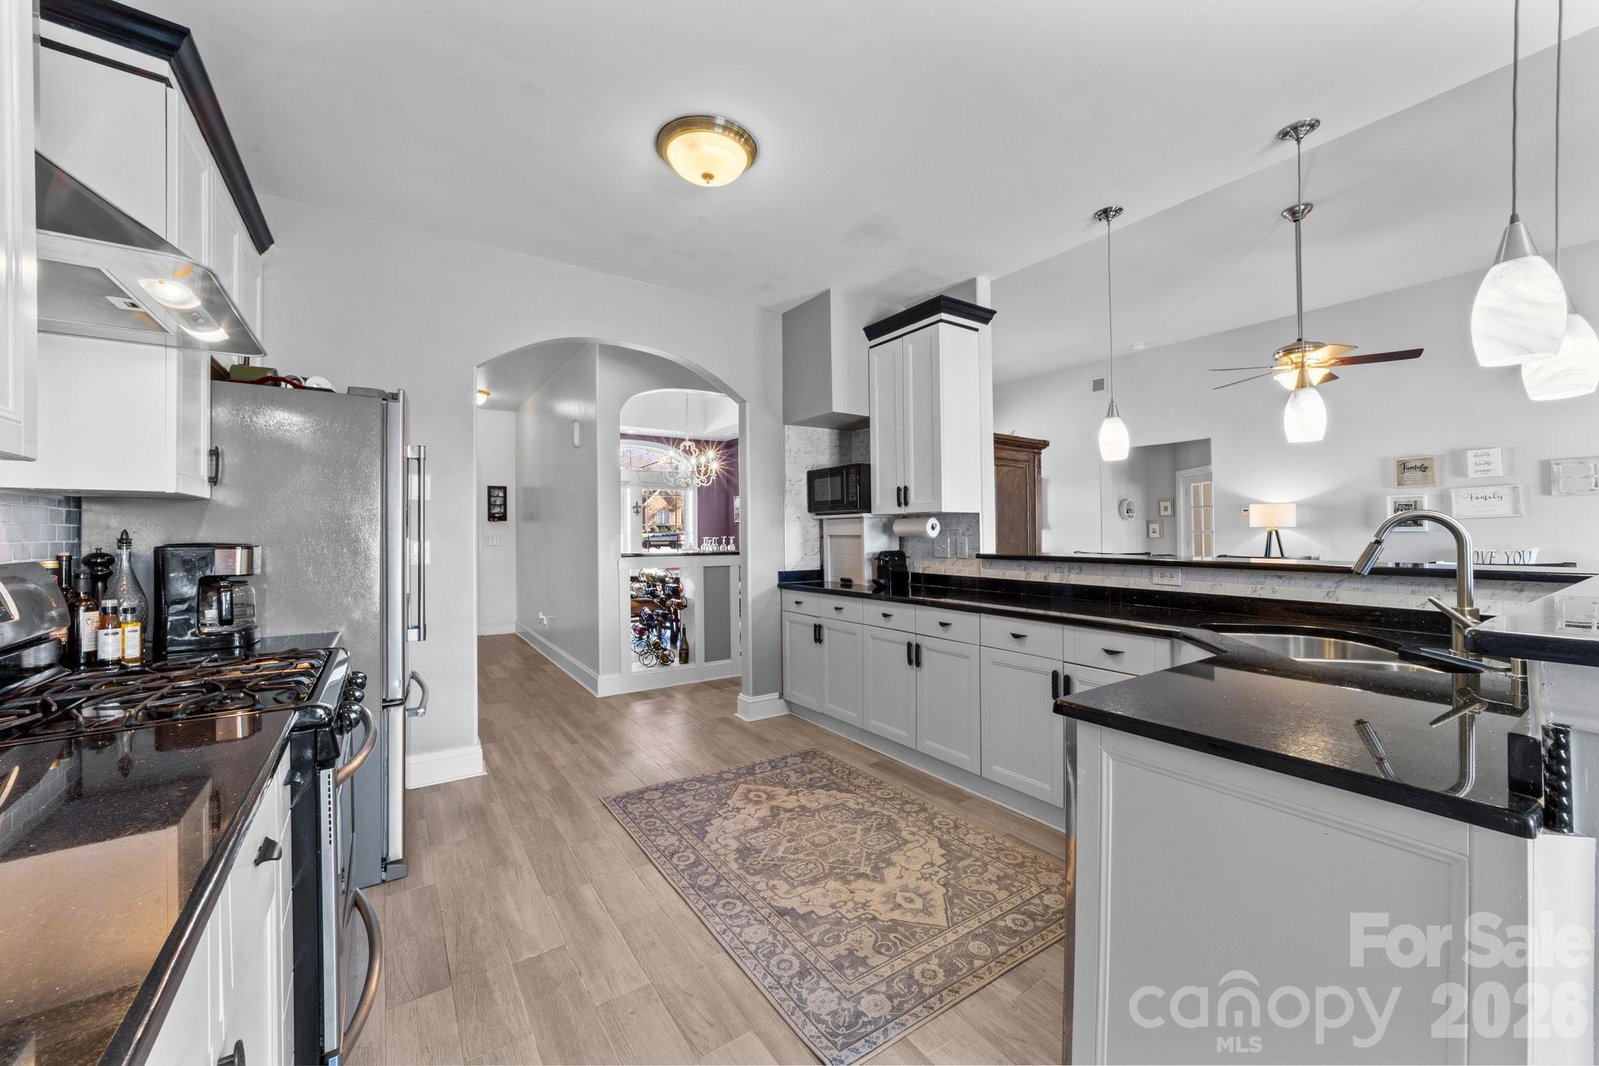
Welcome to 543 Muirfield Way, a stunning residence nestled within the prestigious Crescent community of Salisbury. Perfectly positioned along the golf course, this exceptional 4-bedroom, 3.5-bath stucco home offers approximately 3,200 square feet of refined living space with sweeping views of the driving range. Designed with both elegance and efficiency in mind, this home features a quad-lock building system, providing impressive energy savings with lower electric and gas costs. The main level welcomes you with a gracious entryway, a formal dining room ideal for hosting, and a spacious, light-filled living room complete with a cozy gas log fireplace. The primary suite is a true retreat, featuring a dedicated office area and serene views of the backyard oasis. Enjoy the luxury of dual walk-in closets, separate vanities, a soaking tub, and a beautifully tiled walk-in shower. The well-appointed kitchen is a chef’s dream, showcasing granite countertops, stainless steel appliances, a stylish tile backsplash, and abundant cabinetry along with generous pantry storage. Upstairs, you’ll find a versatile bonus room with a full bath—perfect as a fourth bedroom, guest suite, or recreation space. Step outside to your private oasis where an in-ground pool and outdoor kitchen create the ultimate setting for relaxation and entertaining, all while overlooking the scenic driving range. Living in The Crescent means access to premier amenities including golf, tennis courts, and a community pool—offering a lifestyle of leisure and luxury. This is more than a home—it’s an experience. Schedule your private showing today.
/u.realgeeks.media/homelandrealtygroup/homeland_realty_logo_cropped.png)
Additional Information
- Interior Features
- Entrance Foyer, Pantry, Split Bedroom, Walk-In Closet(s)
- Exterior Features
- Outdoor Kitchen
- HOA Fee
- $850
- Appliances
- Dishwasher, Disposal, Gas Oven, Gas Range, Gas Water Heater, Microwave
- Heating
- Forced Air, Natural Gas
- Air Conditioning
- Ceiling Fan(s), Central Air, Heat Pump
- Exterior Construction
- Site Built
- Levels
- One and One Half
- Foundation
- Crawl Space
- Pool
- Yes
- Parking
- Driveway, Attached Garage, Garage Faces Side
- Garage Spaces
- 3
- Elementary School
- Isenberg
- Middle School
- Knox
- High School
- Salisbury
- View
- Golf Course
Listing courtesy of Century 21 Towne and Country. c21cathy@bellsouth.net
“ Based on information submitted to the MLS GRID as of . All data is obtained from various sources and may not have been verified by broker or MLS GRID. Supplied Open House Information is subject to change without notice. All information should be independently reviewed and verified for accuracy. Some IDX listings have been excluded from this website. Properties may or may not be listed by the office/agent presenting the information © 2026 Canopy MLS as distributed by MLS GRID”

Last Updated: