1360 21st Ne Avenue, Hickory, NC 28601
- $275,000
- 3
- BD
- 3
- BA
- 1,636
- SqFt




- List Price
- $275,000
- Status
- ACTIVE
- Days on Market
- 177
- Price Change
- ▼ $4,900 1776748616
- MLS#
- 4352568
- Style
- Charleston
- Year Built
- 2006
- Bedrooms
- 3
- Bathrooms
- 3
- Full Baths
- 2
- Half Baths
- 1
- Living Area
- 1,636
- Lot Size
- 3,920
- Acres
- 0.09
- Subdivision
- 21 Vendue
- Neighborhood
- 21 Vendue
Property Description
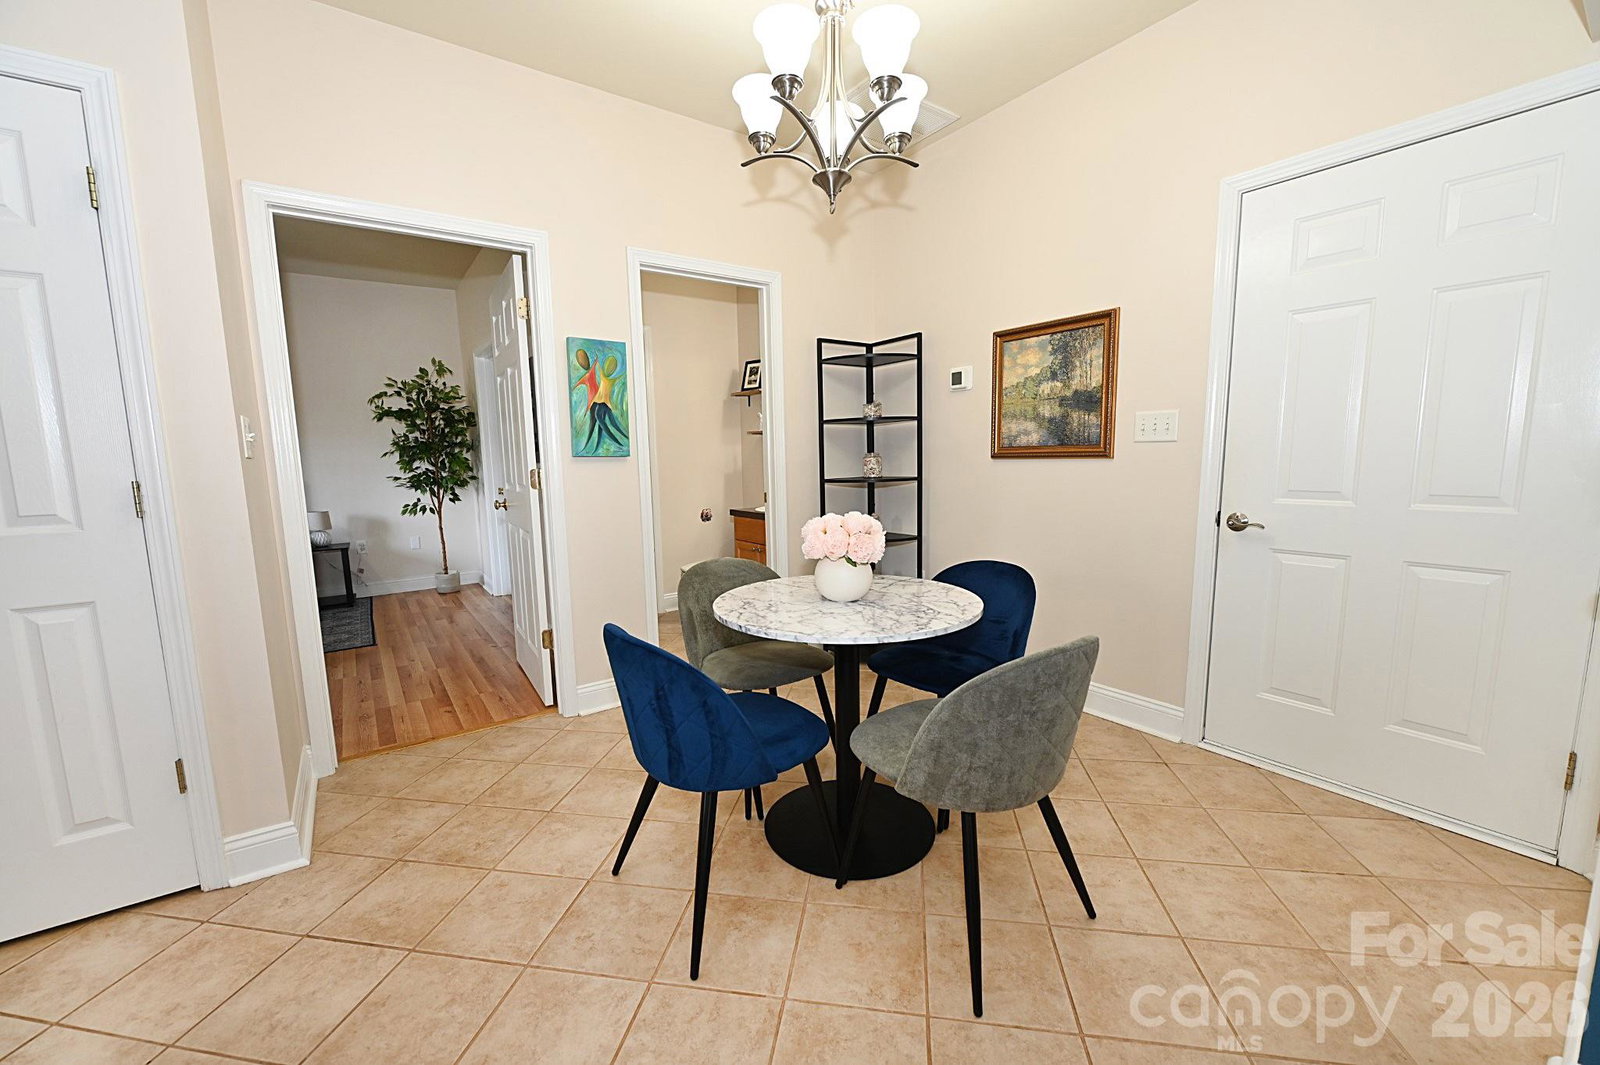
Welcome home to this beautifully updated end-unit condo offering the perfect blend of comfort, style, and low-maintenance living. Nestled in the peaceful and tranquil community of 21 Vendue in the Viewmont area of Hickory, this home provides the ideal retreat while still being conveniently located to shopping, dining, and parks, making it easy to enjoy recreation, errands, and nights out. Step inside to discover beautiful new flooring throughout, fresh interior paint, and stylish new vertical blinds on every window creating a modern and inviting atmosphere. The spacious layout features three generously sized bedrooms and two and a half baths, providing plenty of room for family, guests, or a home office. The kitchen has been thoughtfully updated with new appliances, making meal prep a breeze and perfect for both everyday living and entertaining. Natural light pours in through the extra windows that come with an end unit, enhancing the bright and airy feel of the home. While additional improvements include a new back door and new storm door for added appeal and functionality. Whether enjoying your morning coffee on the patio or unwinding after a busy day, you'll appreciate the quiet surroundings and low-maintenance lifestyle this home offers. The attached garage has also been freshly painted, including the floor, creating a clean, polished space that's perfect for parking, storage, or a workshop. Another plus to living in 21 Vendue is these are owner only units. Don't miss the opportunity to own this beautifully updated, move-in-ready condo in one of Hickory's most sought-after locations! Schedule your showing today!
/u.realgeeks.media/homelandrealtygroup/homeland_realty_logo_cropped.png)
Additional Information
- Interior Features
- Breakfast Bar, Pantry, Walk-In Closet(s), Walk-In Pantry
- Exterior Features
- Lawn Maintenance
- HOA Fee
- $160
- Pets Allowed
- Yes
- Property Description
- Charleston
- Appliances
- Electric Cooktop, Electric Oven, Gas Water Heater, Washer/Dryer
- Heating
- Central, Natural Gas
- Air Conditioning
- Central Air
- Exterior Construction
- Site Built
- Levels
- Two
- Roof
- Architectural Shingle
- Foundation
- Slab
- Parking
- Driveway, Attached Garage
- Garage Spaces
- 1
- Elementary School
- St. Stephens
- Middle School
- Arndt
- High School
- St. Stephens
Listing courtesy of Realty Executives of Hickory. jvisenhour0927@gmail.com
“ Based on information submitted to the MLS GRID as of . All data is obtained from various sources and may not have been verified by broker or MLS GRID. Supplied Open House Information is subject to change without notice. All information should be independently reviewed and verified for accuracy. Some IDX listings have been excluded from this website. Properties may or may not be listed by the office/agent presenting the information © 2026 Canopy MLS as distributed by MLS GRID”

Last Updated: