209 Walnut Branch Road, Weaverville, NC 28787
- $369,500
- 3
- BD
- 2
- BA
- 1,494
- SqFt




- List Price
- $369,500
- Status
- ACTIVE UNDER CONTRACT
- Days on Market
- 416
- Price Change
- ▼ $8,000 1782461146
- MLS#
- 4272597
- Style
- Ranch
- New Construction
- Yes
- Year Built
- 2025
- Bedrooms
- 3
- Bathrooms
- 2
- Full Baths
- 2
- Living Area
- 1,494
- Lot Size
- 23,086
- Acres
- 0.53
- Subdivision
- Wilson Estates
- Neighborhood
- Wilson Estates
Property Description
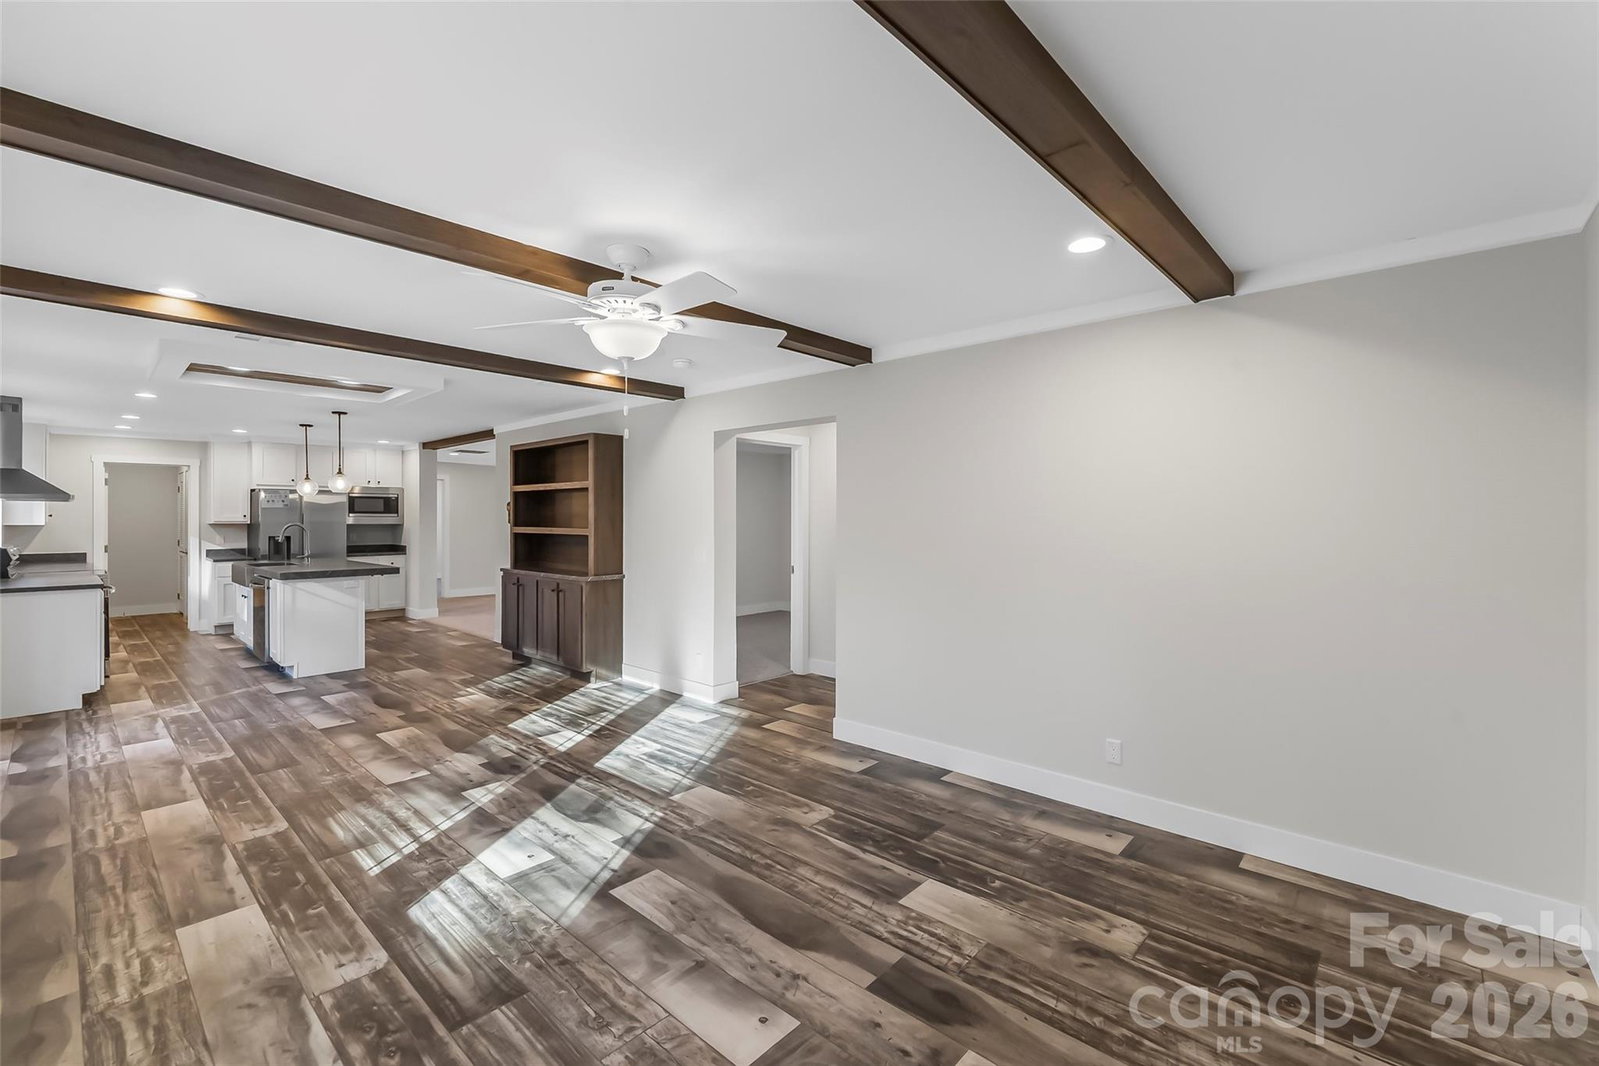
Brand-new home. Mountain vibes. Zero projects. If you've been dreaming of new construction without sacrificing scenery or convenience, this is it! Nestled in a newer community with beautiful wooded views, this 3-bedroom, 2-bath home offers the perfect mix of peaceful mountain living and easy access to Weaverville, with downtown Asheville just 20 minutes away. Inside, you'll find a bright, open layout that's ready for everything from game nights to holiday gatherings. The spacious living room, separate family room, and stylish kitchen with stainless steel appliances, a large island, and plenty of prep space create the perfect hub for everyday life. The split-bedroom floor plan gives everyone room to spread out, while the oversized primary suite feels like your own private getaway. Bonus: every bedroom has a walk-in closet—because you can never have too much storage! Out back, the deck is ready for morning coffee, grilling with friends, or simply soaking in the peaceful wooded backdrop. And because it's brand new, you get the best part—no remodeling, no updating, no surprises. Just unpack and start making memories. Even better, you'll enjoy a 1-year builder warranty plus an extended Home Protection Plan for a total of five years of coverage. The Road Bonded roadway provides a smoother, more durable drive than a typical gravel road. Fresh, stylish, low-maintenance, and surrounded by nature—this is mountain living made easy!
/u.realgeeks.media/homelandrealtygroup/homeland_realty_logo_cropped.png)
Additional Information
- Interior Features
- Breakfast Bar, Built-in Features, Kitchen Island, Open Floorplan, Split Bedroom, Walk-In Closet(s)
- HOA Fee
- $100
- Property Description
- Ranch
- Appliances
- Dishwasher, Electric Cooktop, Electric Oven, Electric Water Heater, Microwave, Refrigerator
- Heating
- Heat Pump
- Air Conditioning
- Electric, Heat Pump
- Exterior Construction
- Off Frame Modular
- Levels
- One
- Roof
- Architectural Shingle
- Foundation
- Crawl Space
- Parking
- Driveway
- Elementary School
- North Buncombe/N. Windy Ridge
- Middle School
- North Buncombe
- High School
- North Buncombe
- View
- Mountain(s)
Listing courtesy of Keller Williams Professionals. listings@TheMattAndMollyTeam.com
“ Based on information submitted to the MLS GRID as of . All data is obtained from various sources and may not have been verified by broker or MLS GRID. Supplied Open House Information is subject to change without notice. All information should be independently reviewed and verified for accuracy. Some IDX listings have been excluded from this website. Properties may or may not be listed by the office/agent presenting the information © 2026 Canopy MLS as distributed by MLS GRID”

Last Updated: