109 Cameron Ln, Gaffney, SC 29341
- $499,999
- 3
- BD
- 3
- BA
- 2,465
- SqFt




- List Price
- $499,999
- Status
- ACTIVE
- MLS#
- 340124
- Subtype
- Residential
- Style
- Traditional
- Year Built
- 1998
- Bedrooms
- 3
- Bathrooms
- 3
- Full Baths
- 2
- Half Baths
- 1
- Living Area
- 2,465
- Acres
- 0.79
- Subdivision
- Rutledge Estates
- Neighborhood
- Rutledge Estates
- MLS Area Major
- Gaffney
Property Description
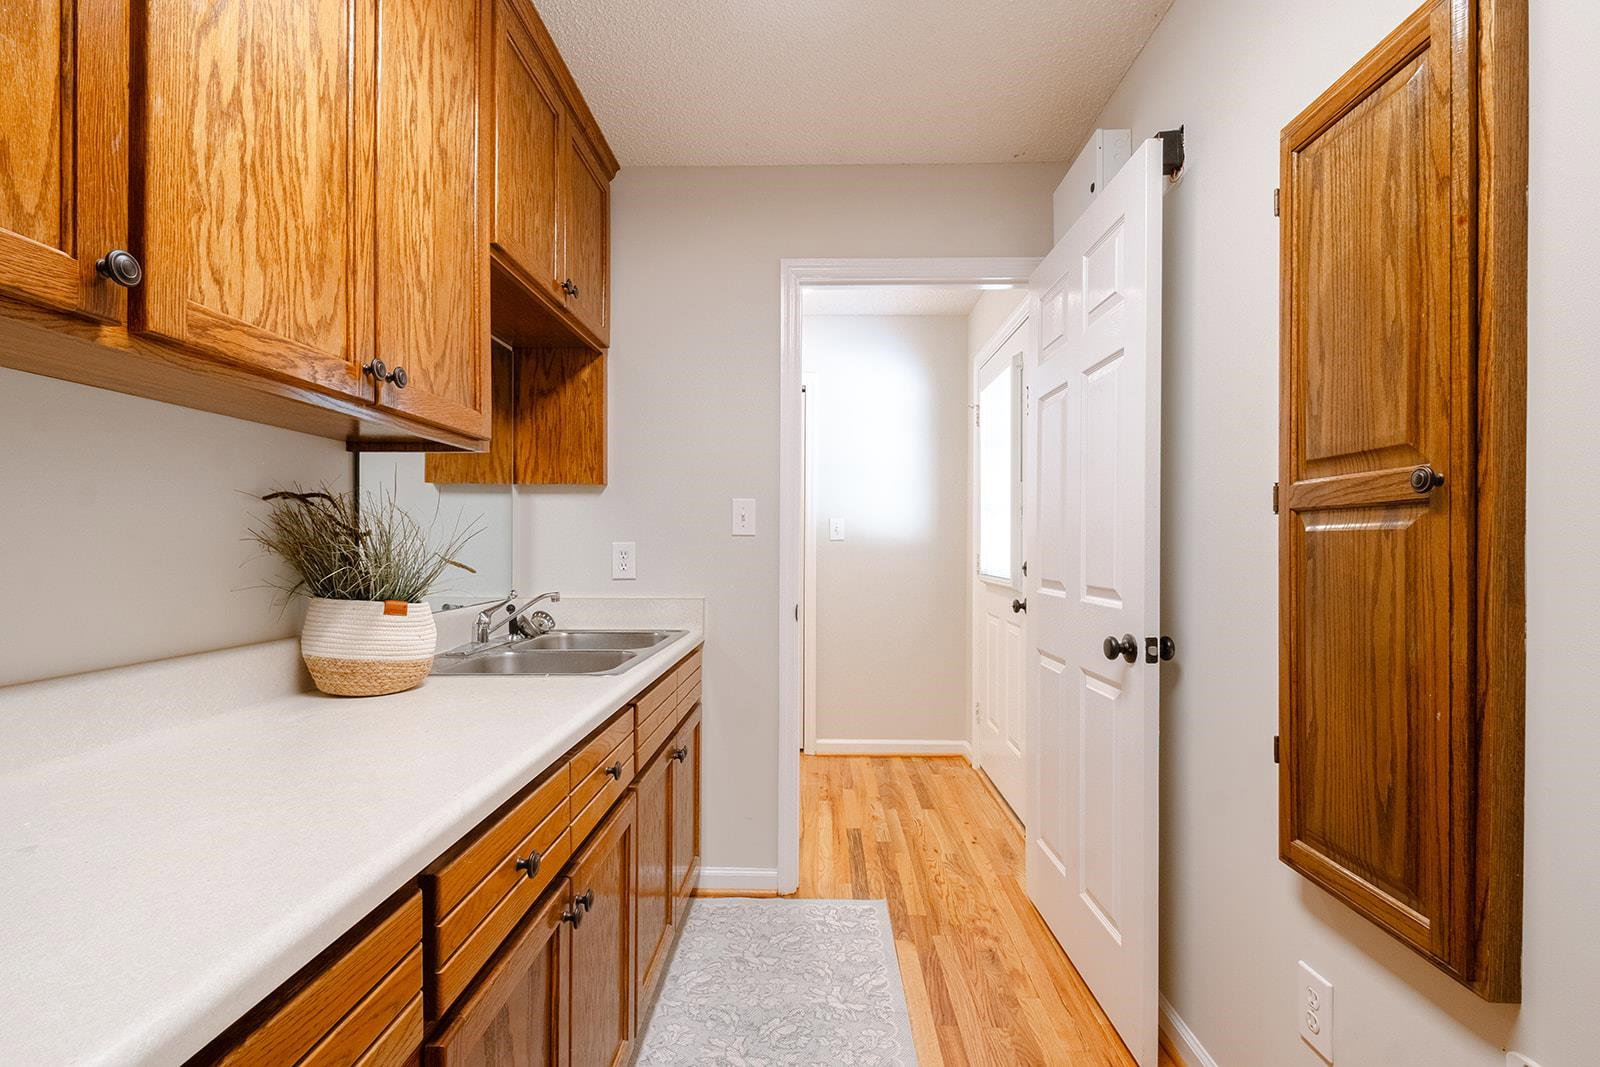
Fall in love with is meticulously maintained three bedroom all brink home in Rutledge Estates! Many extra features this home offers make this one special including beautifully refinished hardwood flooring throughout the main living space, bedrooms & owner's suite, large laundry room with sink, granite & quartz counter tops. Loads of storage space! A tankless water heater keeps hot water instantly. The vaulted ceilings in the den and owner's bedroom along carefully placed skylights keep the home bright & energetic. The owner's bath has a gorgeous free-standing tub, separate shower, built-in laundry hamper & walk-in closet. The spacious sunroom has brick paver flooring & a mini-split unit that leads to a patio perfect for grilling. An extra water tap is in place & ready for irrigation or a pool addition. The plus of a detached garage allows for extra parking, storage or hobby space. Security system is in place if wanted. Just minutes from town & the interstate, come see it for yourself!
/u.realgeeks.media/homelandrealtygroup/homeland_realty_logo_cropped.png)
Additional Information
- Interior Features
- Ceiling Fans, Cable Available, Vaulted/Cathedral Ceilings, Fireplace(s), Walk-In Closet(s), Solid Surface Counter, Utility Sink, Split Bedroom Plan, Pantry
- Exterior Features
- Sprinkler System
- Taxes
- $1,938
- Property Description
- Traditional
- Flooring
- Hardwood
- Appliances
- Electric Cooktop, Cooktop, Dishwasher, Disposal, Microwave, Convection Oven, Range
- Heating
- Heat Pump
- Air Conditioning
- Heat Pump
- Levels
- One
- Roof
- Composition
- Foundation
- Crawl Space
- Parking Features
- Attached, 2 Car Attached, Detached, Detached Garage - 1-2 Car, Garage Door Opener, Driveway, Garage, Keypad Entry
- Garage Spaces
- 2
- School District
- 11 (Cherokee)
- Elementary School
- 11-B D Lee
- Middle School
- 11-Gaffney Middle
- High School
- 11-Gaffney High
Listing courtesy of of Bowers & Associates.
Listings courtesy of Spartanburg Association of Realtors as distributed by MLS GRID. Based on information submitted to the MLS GRID as of . All data is obtained from various sources and may not have been verified by broker or MLS GRID. Supplied Open House Information is subject to change without notice. All information should be independently reviewed and verified for accuracy. Properties may or may not be listed by the office/agent presenting the information.