434 Ellis Mill St, Simpsonville, SC 29680
- $229,950
- 3
- BD
- 3
- BA
- 1,400
- SqFt




- List Price
- $229,950
- Status
- ACTIVE
- Price Change
- ▼ $4,950 1787262624
- MLS#
- 338806
- Subtype
- Residential
- Style
- Craftsman
- Year Built
- 2022
- Bedrooms
- 3
- Bathrooms
- 3
- Full Baths
- 2
- Half Baths
- 1
- Living Area
- 1,400
- Acres
- 0.05
- Subdivision
- Other
- Neighborhood
- Other
- MLS Area Major
- Simpsonville
Property Description
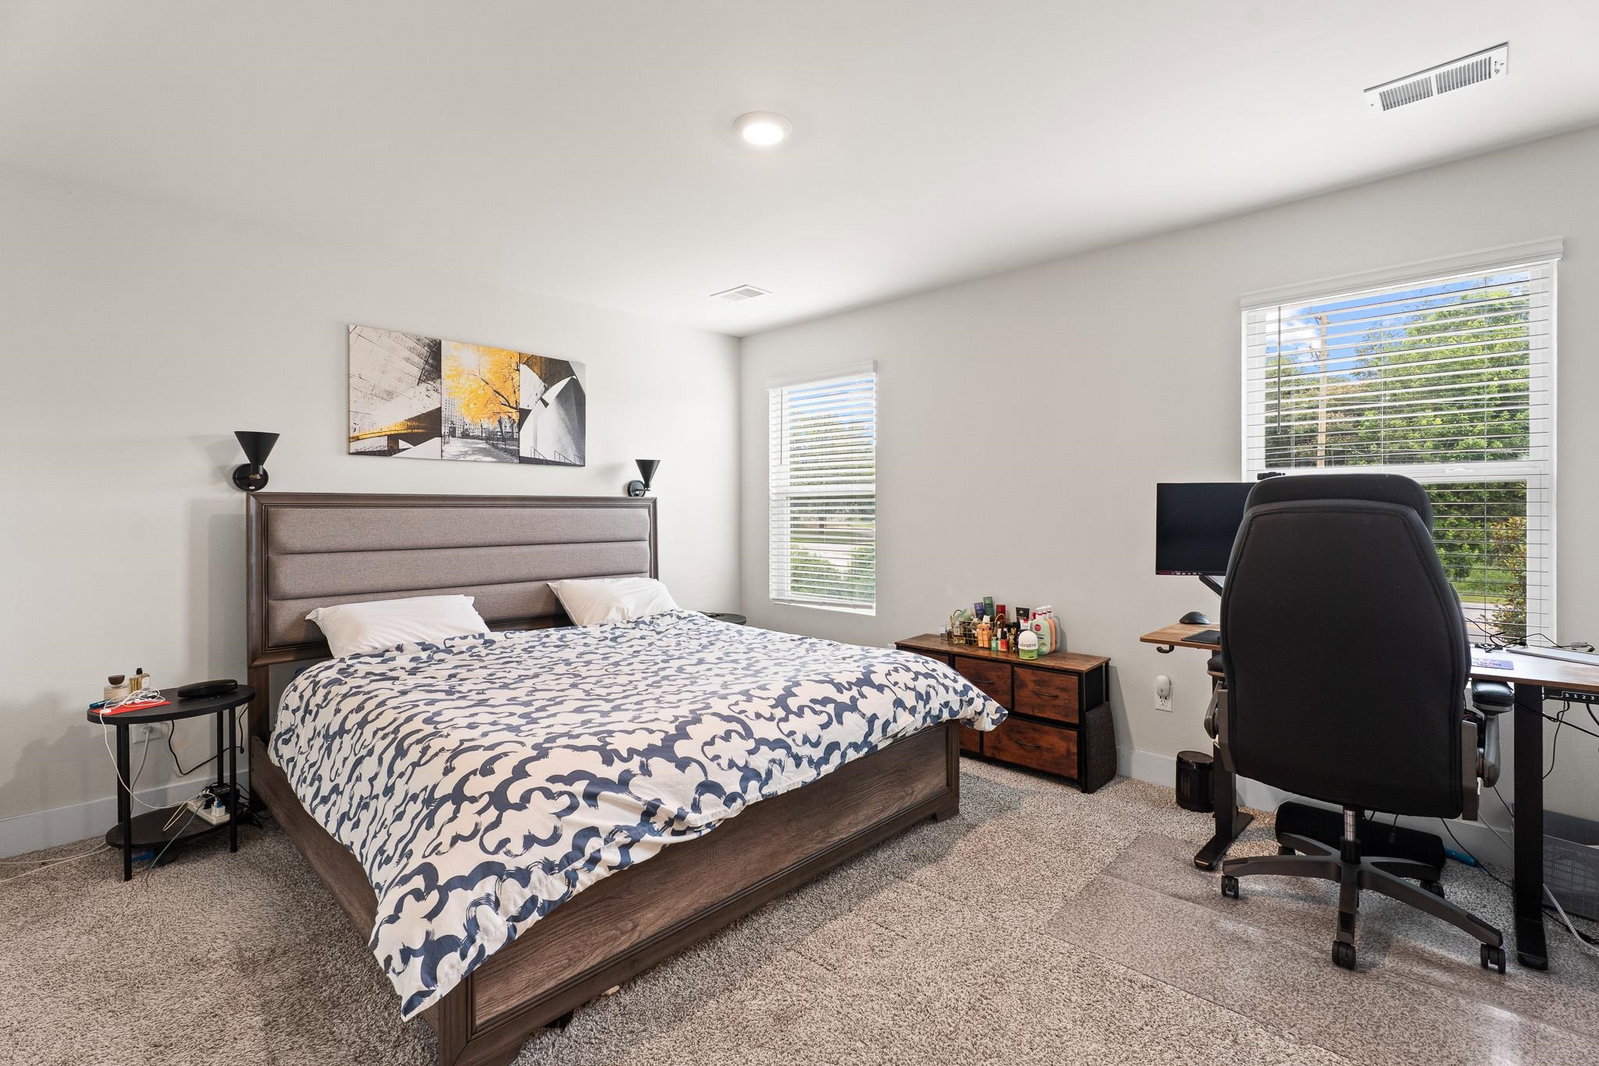
Why wait for new construction when you can have this move-in ready townhome in the desirable Townes at Garrison Grove? Built in 2022, this beautifully maintained 3-bedroom, 2.5-bath home combines modern finishes, open-concept living, and low-maintenance convenience. The bright and spacious main level is centered around a stunning kitchen featuring a large island, sleek countertops, stainless steel appliances, abundant cabinet space, and a walk-in pantry. The kitchen flows seamlessly into the dining and living areas, creating the perfect space for entertaining guests or enjoying everyday life. Upstairs, you'll find a spacious primary suite complete with a walk-in closet, dual vanity, and private bath, along with two additional bedrooms and a full bath. Step outside to enjoy your private rear patio, ideal for grilling, relaxing, or unwinding after a long day. With a one-car garage, energy-efficient construction, lawn maintenance included through the HOA, and a convenient Simpsonville location close to shopping, dining, and major commuter routes, this home offers the perfect blend of comfort, style, and convenience. Schedule your private showing today.
/u.realgeeks.media/homelandrealtygroup/homeland_realty_logo_cropped.png)
Additional Information
- Interior Features
- Attic Stairs Pulldown, Walk-In Closet(s), Ceiling - Smooth, Solid Surface Counter, Open Floor Plan, Walk-In Pantry, Radon Mitigation System, Smart Home
- Taxes
- $1,489
- HOA Fee
- $157
- Property Description
- Craftsman
- Flooring
- Carpet, Vinyl, Other
- Appliances
- Dishwasher, Disposal, Dryer, Microwave, Refrigerator, Washer
- Heating
- Forced Air
- Air Conditioning
- Central Air
- Levels
- Two
- Roof
- Composition
- Foundation
- Slab
- Parking Features
- Attached
- Garage Spaces
- 1
- School District
- 9 (Greer)
- Elementary School
- 8-ELLEN WOODSIDE
- Middle School
- 9-Woodmont
- High School
- 9-Woodmont
Listing courtesy of of Real Broker, LLC.
Listings courtesy of Spartanburg Association of Realtors as distributed by MLS GRID. Based on information submitted to the MLS GRID as of . All data is obtained from various sources and may not have been verified by broker or MLS GRID. Supplied Open House Information is subject to change without notice. All information should be independently reviewed and verified for accuracy. Properties may or may not be listed by the office/agent presenting the information.