1024 Horse Whisper Run, Landrum, SC 29356
- $416,900
- 4
- BD
- 4
- BA
- 2,449
- SqFt




- List Price
- $416,900
- Status
- ACTIVE
- Price Change
- ▼ $15,000 1786740812
- MLS#
- 334805
- Subtype
- Residential
- Style
- Craftsman
- Year Built
- 2026
- Bedrooms
- 4
- Bathrooms
- 4
- Full Baths
- 3
- Half Baths
- 1
- Living Area
- 2,449
- Acres
- 0.18
- Subdivision
- Claiborne
- Neighborhood
- Claiborne
- MLS Area Major
- Landrum
Property Description
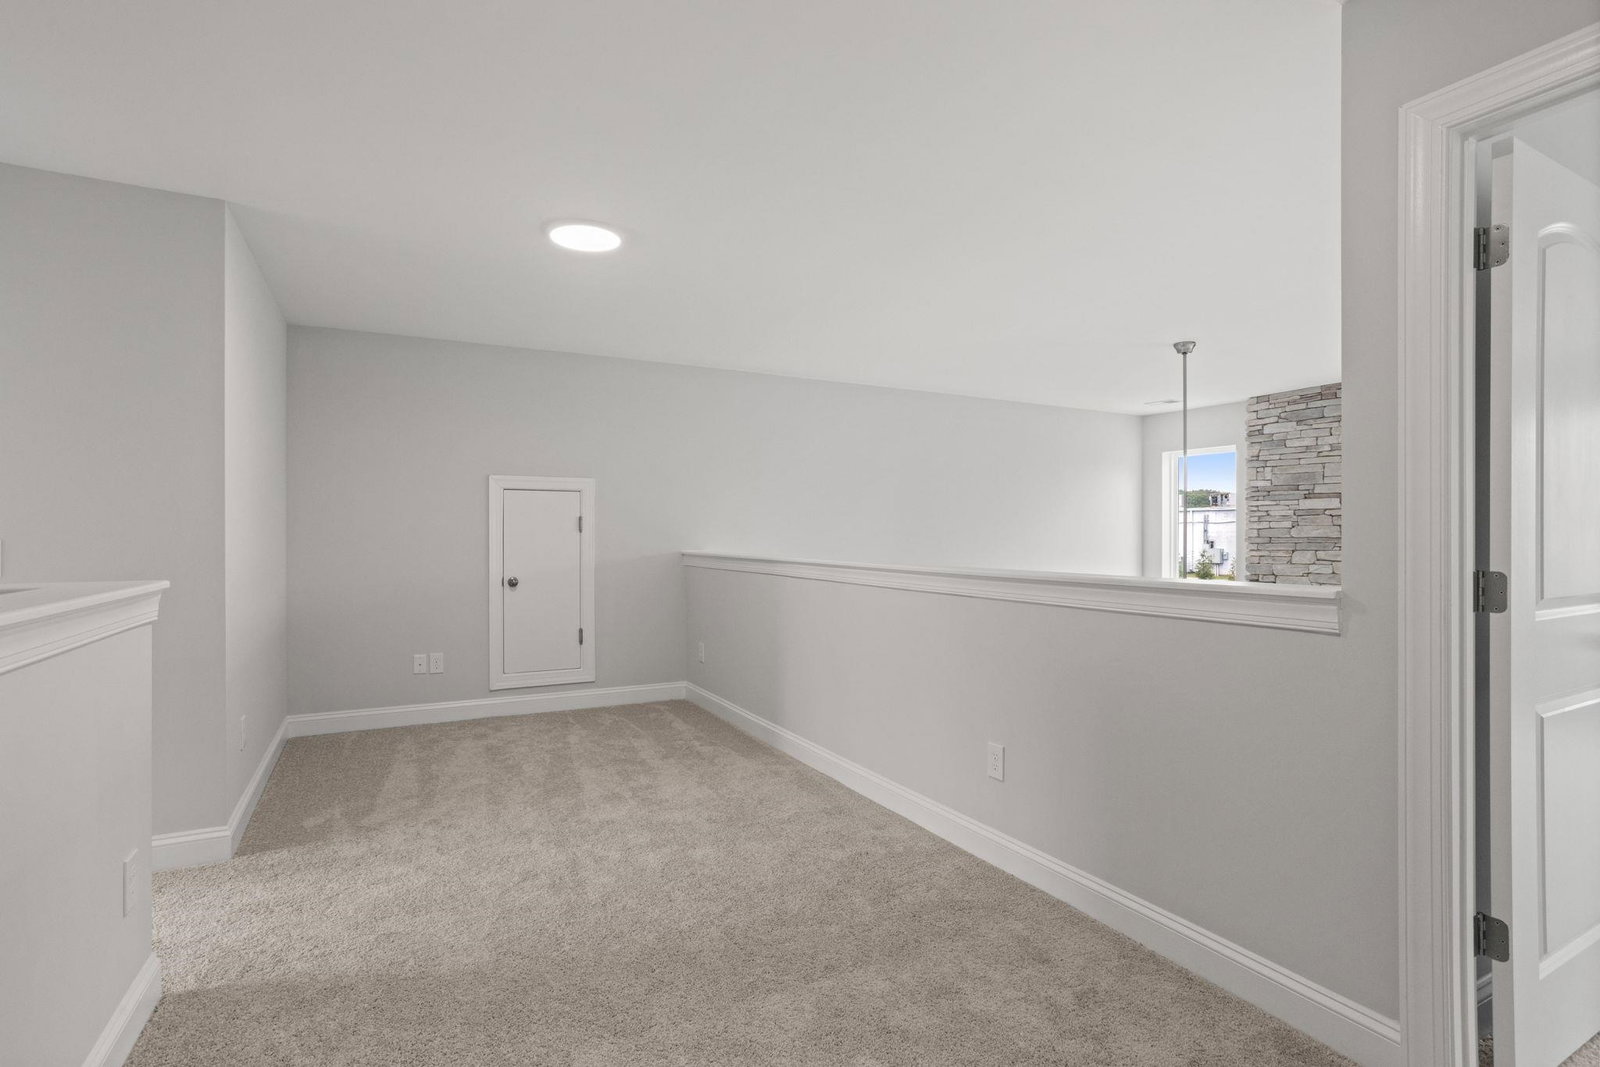
Weekly Open Houses: Join us every Saturday, 11:00 AM–5:00 PM, and every Sunday, 2:00 PM–5:00 PM. Schedule subject to change. Please verify current open house times before attending. Brand New Construction! This stunning 4-bedroom, 3.5-bath home with a dedicated office, spacious loft, and rear covered porch includes both luxury and functionality throughout. Thoughtfully upgraded with enhanced cabinetry, trim, lighting, and plumbing fixtures, every detail has been carefully designed. The main floor features a private primary suite complete with a spa-like bath showcasing a beautifully tiled shower, tiled flooring, and dual vanities. You’ll also find a dedicated office, convenient laundry room, and an impressive two-story great room highlighted by a floor-to-ceiling stone gas fireplace. The designer kitchen is a true centerpiece, equipped with built-in microwave and wall ovens, a gas cooktop, chimney hood, tile backsplash, and stylish pendant lighting over the island—perfect for both everyday living and entertaining. Upstairs, Bedrooms 3 and 4 share a convenient Jack-and-Jill bathroom, and a versatile loft provides additional living space. Additional features include a structured wiring package, finished garage, and a built-in pest control system for added comfort and convenience. Enjoy outdoor living and a vibrant community with amenities such as a fire pit, walking trails, and pickleball courts.
/u.realgeeks.media/homelandrealtygroup/homeland_realty_logo_cropped.png)
Additional Information
- Interior Features
- Ceiling Fans, Tray Ceiling(s), Attic Stairs Pulldown, Fireplace(s), Walk-In Closet(s), Ceiling - Smooth, Solid Surface Counter, Open Floor Plan, Pantry
- Exterior Features
- Aluminum/Vinyl Trim
- HOA Fee
- $700
- Property Description
- Craftsman
- Flooring
- Carpet, Tile, Vinyl
- Appliances
- Gas Cooktop, Dishwasher, Disposal, Microwave, Convection Oven, Double Oven, Self Cleaning Oven, Wall Oven, Range Hood
- Heating
- Forced Air
- Air Conditioning
- Central Air
- Levels
- Two
- Roof
- Composition
- Foundation
- Slab
- Parking Features
- 2 Car Attached, Garage Door Opener
- Garage Spaces
- 2
- School District
- 1 Sptbg Co
- Elementary School
- 1-O. P. Earl
- Middle School
- 1-Landrum
- High School
- 1-Landrum High
Listing courtesy of of Eastwood Homes.
Listings courtesy of Spartanburg Association of Realtors as distributed by MLS GRID. Based on information submitted to the MLS GRID as of . All data is obtained from various sources and may not have been verified by broker or MLS GRID. Supplied Open House Information is subject to change without notice. All information should be independently reviewed and verified for accuracy. Properties may or may not be listed by the office/agent presenting the information.