224 JE Edward Dr. Unit 15, Myrtle Beach, SC 29588
- $365,000
- 3
- BD
- 4
- BA
- 2,155
- SqFt






- List Price
- $365,000
- Status
- ACTIVE
- Days on Market
- 2
- MLS#
- 2621264
- Subtype
- Residential
- Construction Status
- Resale
- Year Built
- 2021
- Bedrooms
- 3
- Bathrooms
- 4
- Full Baths
- 3
- Living Area
- 2,155
- Subdivision
- QUEENS COURT
- Neighborhood
- QUEENS COURT
- MLS Area Major
- 26a Myrtle Beach Area--South Of 544 & West Of 17 Bypass M.I. Horry County
Property Description
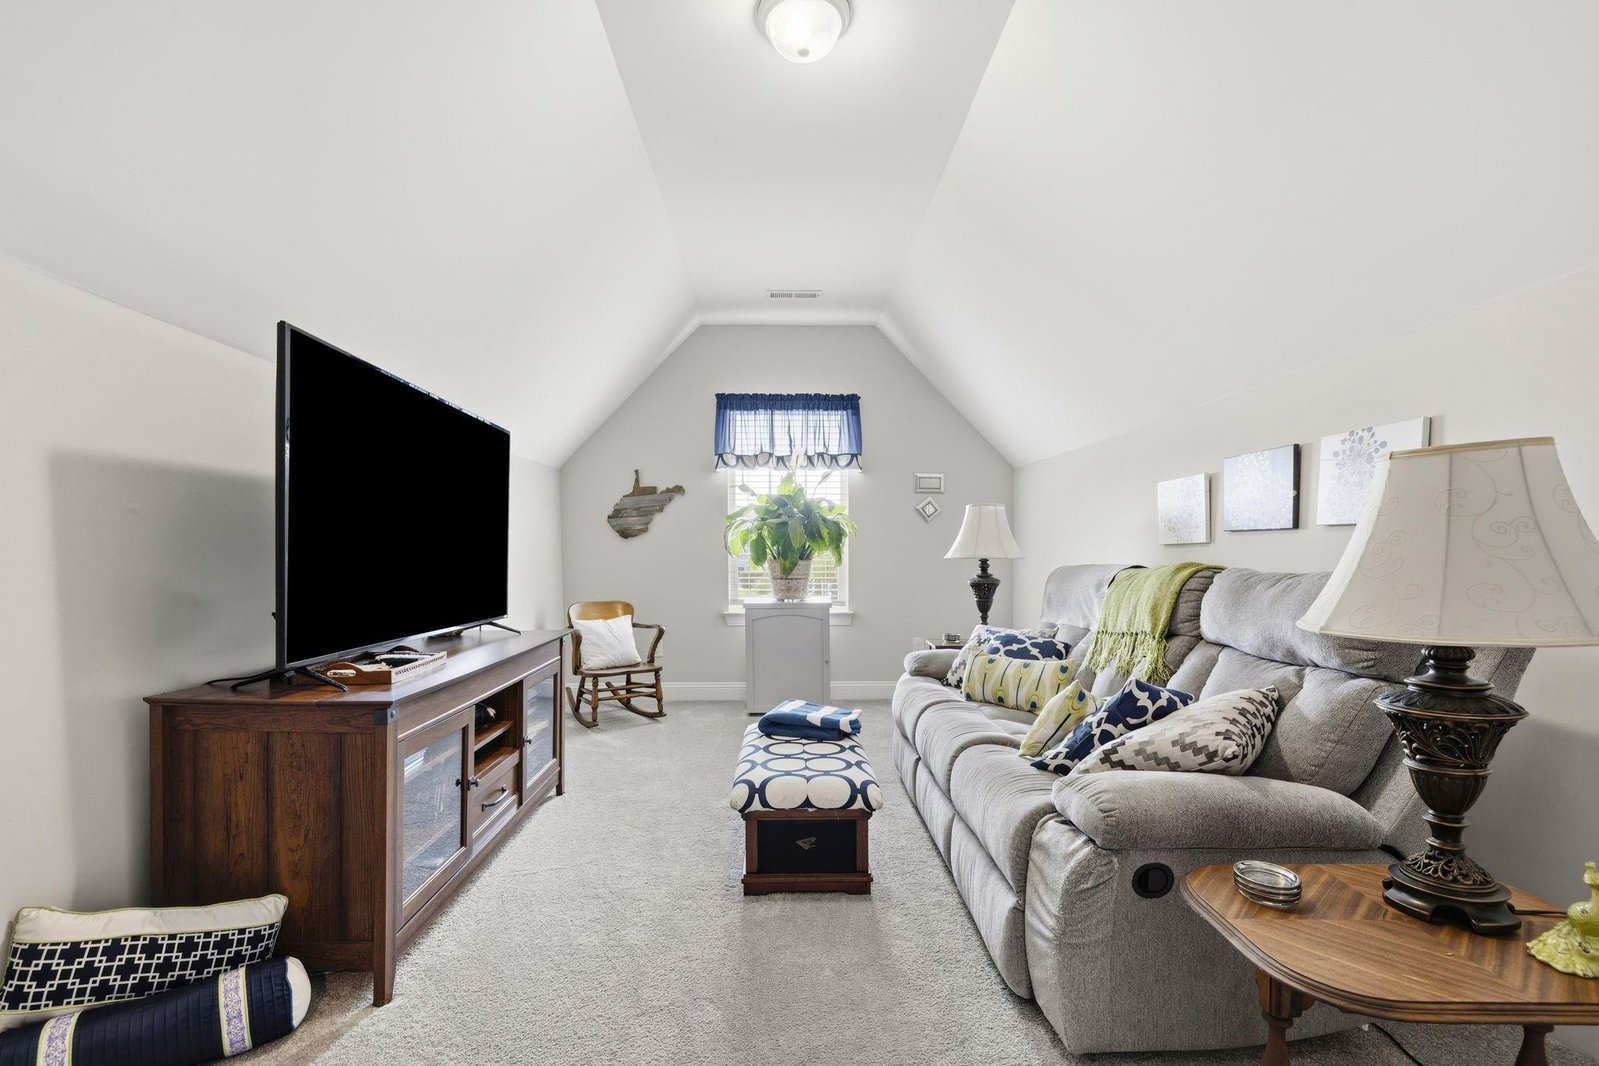
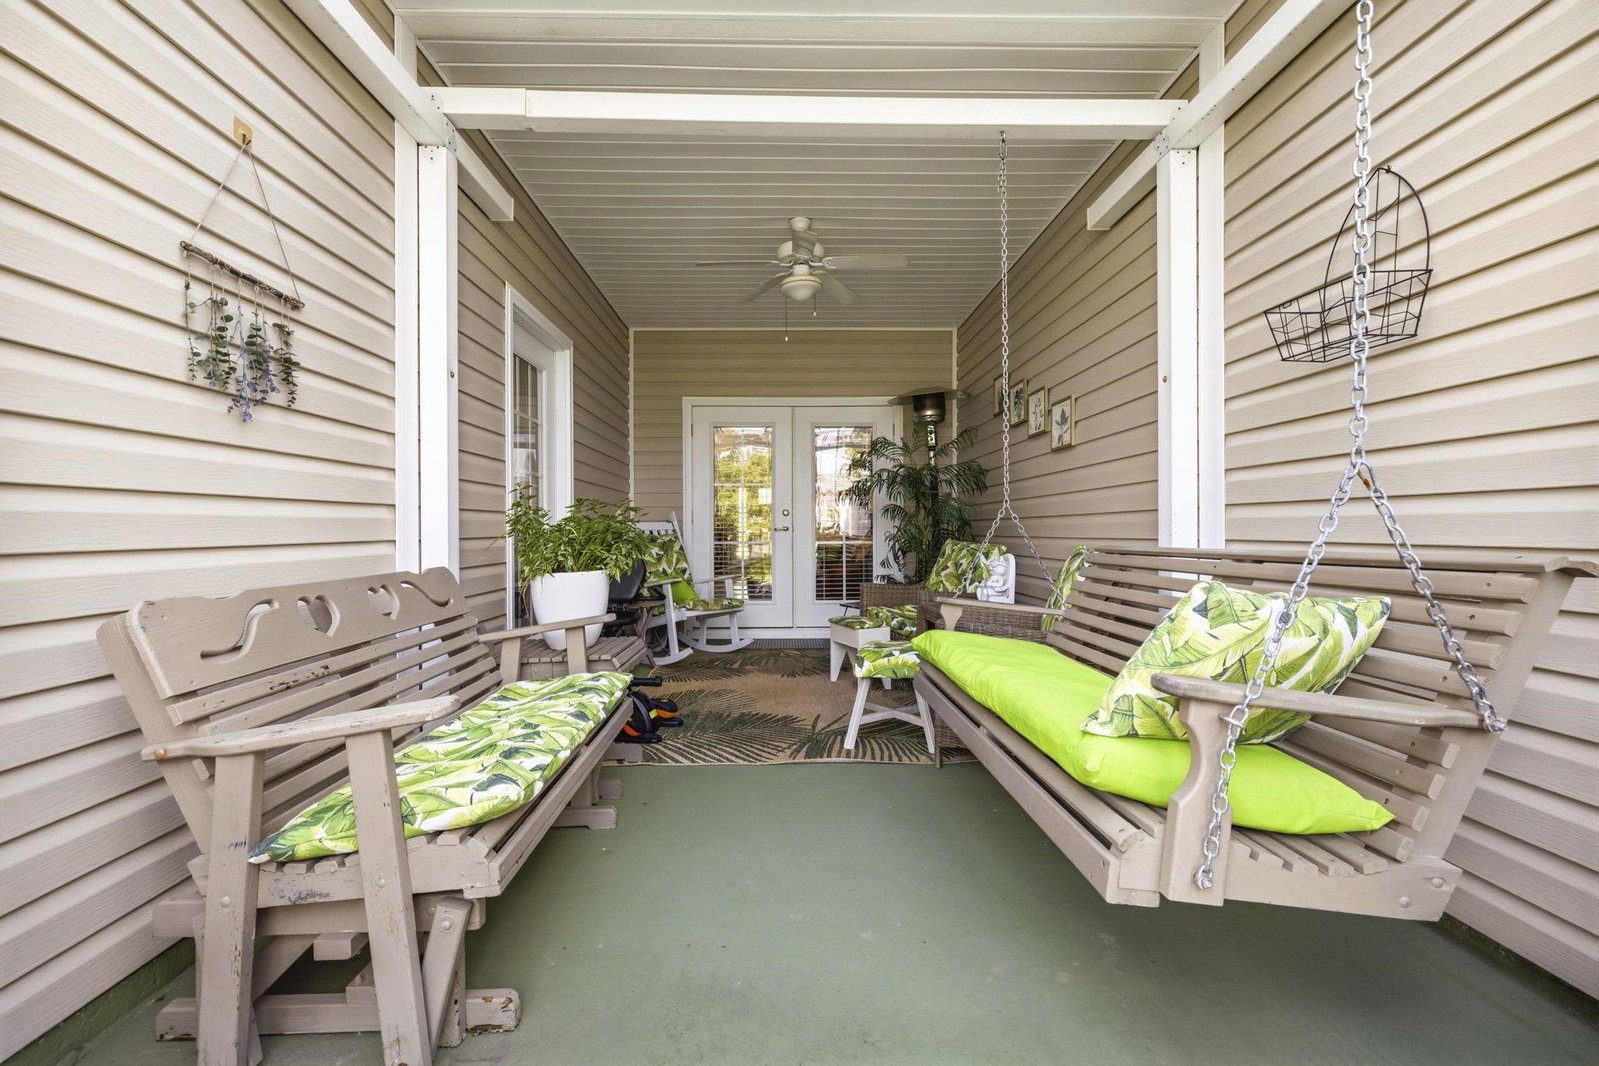
Welcome to this turnkey 3 bedroom, 3 1/2 bathroom townhome in the desirable Queens Court community of Myrtle Beach! From the moment you enter, you’ll appreciate the beautiful marble flooring in the entryway and the spacious, open floor plan designed for comfortable everyday living and entertaining. The 1st floor owner’s suite offers the convenience of main level living and features a private ensuite bathroom, while an additional half bath is perfectly situated for guests. The home also includes a private 2 car garage, providing plenty of room for vehicles, beach gear, and additional storage. Step outside to the fully screened in rear patio overlooking the pond, creating a peaceful setting to enjoy your morning coffee, unwind in the evening, or entertain family and friends. Upstairs, you’ll find 2 generously sized bedrooms, 2 full bathroom, along with a large bonus room offering endless possibilities as a second living area, home office, game room, or additional guest space. Multiple walk in attic storage areas provide an impressive amount of easily accessible storage space which is a rare find! With a spacious layout, first-floor owner’s suite, pond views, 2 car garage, abundant storage, and plenty of flexible living space, this home truly has it all! Schedule your showing today! Also be sure to checkout the virtual tour link for a full walk through video of the property!!
/u.realgeeks.media/homelandrealtygroup/homeland_realty_logo_cropped.png)
Additional Information
- Amenities
- Clubhouse, Owner Allowed Golf Cart, Owner Allowed Motorcycle, Pet Restrictions, Pets Allowed, Tenant Allowed Golf Cart, Tenant Allowed Motorcycle, Trash, Cable TV, Maintenance Grounds
- Interior Features
- Tray Ceiling(s), Ceiling Fan(s), Dual Sinks, Entrance Foyer, Main Level Primary, Split Bedrooms, Separate Shower, Walk-In Closet(s), Breakfast Bar, Bedroom on Main Level, High Speed Internet, Kitchen Island, Stainless Steel Appliances, Solid Surface Counters
- Exterior Features
- Porch, Patio
- HOA Freqency
- Monthly
- Pets Allowed
- Yes
- Zoning
- RES
- Appliances
- Dishwasher, Disposal, Microwave, Oven, Range, Refrigerator, Dryer, Washer
- Heating
- Central, Electric, Gas
- Air Conditioning
- Central Air
- Levels
- Two
- Foundation
- Slab
- Parking
- Two Car Garage, Private, Garage Door Opener
- Garage Spaces
- 2
- Elementary School
- Saint James Elementary School
- Middle School
- Saint James Middle School
- High School
- Saint James High School
- View
- Lake, Pond
Listing courtesy of Listing Agent: Grand Strand Team () from Listing Office: INNOVATE Real Estate.

Provided courtesy of The Coastal Carolinas Association of REALTORS®. Information Deemed Reliable but Not Guaranteed. Copyright 2026 of the Coastal Carolinas Association of REALTORS® MLS. All rights reserved. Information is provided exclusively for consumers’ personal, non-commercial use, that it may not be used for any purpose other than to identify prospective properties consumers may be interested in purchasing.
Contact: