507 Janette St., Conway, SC 29527
- $475,000
- 3
- BD
- 3
- BA
- 2,004
- SqFt






- List Price
- $475,000
- Status
- ACTIVE
- Days on Market
- 2
- MLS#
- 2621262
- Subtype
- Residential
- Style
- Ranch
- Construction Status
- Resale
- Year Built
- 1958
- Bedrooms
- 3
- Bathrooms
- 3
- Full Baths
- 3
- Living Area
- 2,004
- Lot Size
- 54,885
- Acres
- 1.26
- Subdivision
- Not within a Subdivision
- Neighborhood
- Not within a Subdivision
- MLS Area Major
- 21e Conway Central--East Edge Of Conway / North & South Of 501
Property Description
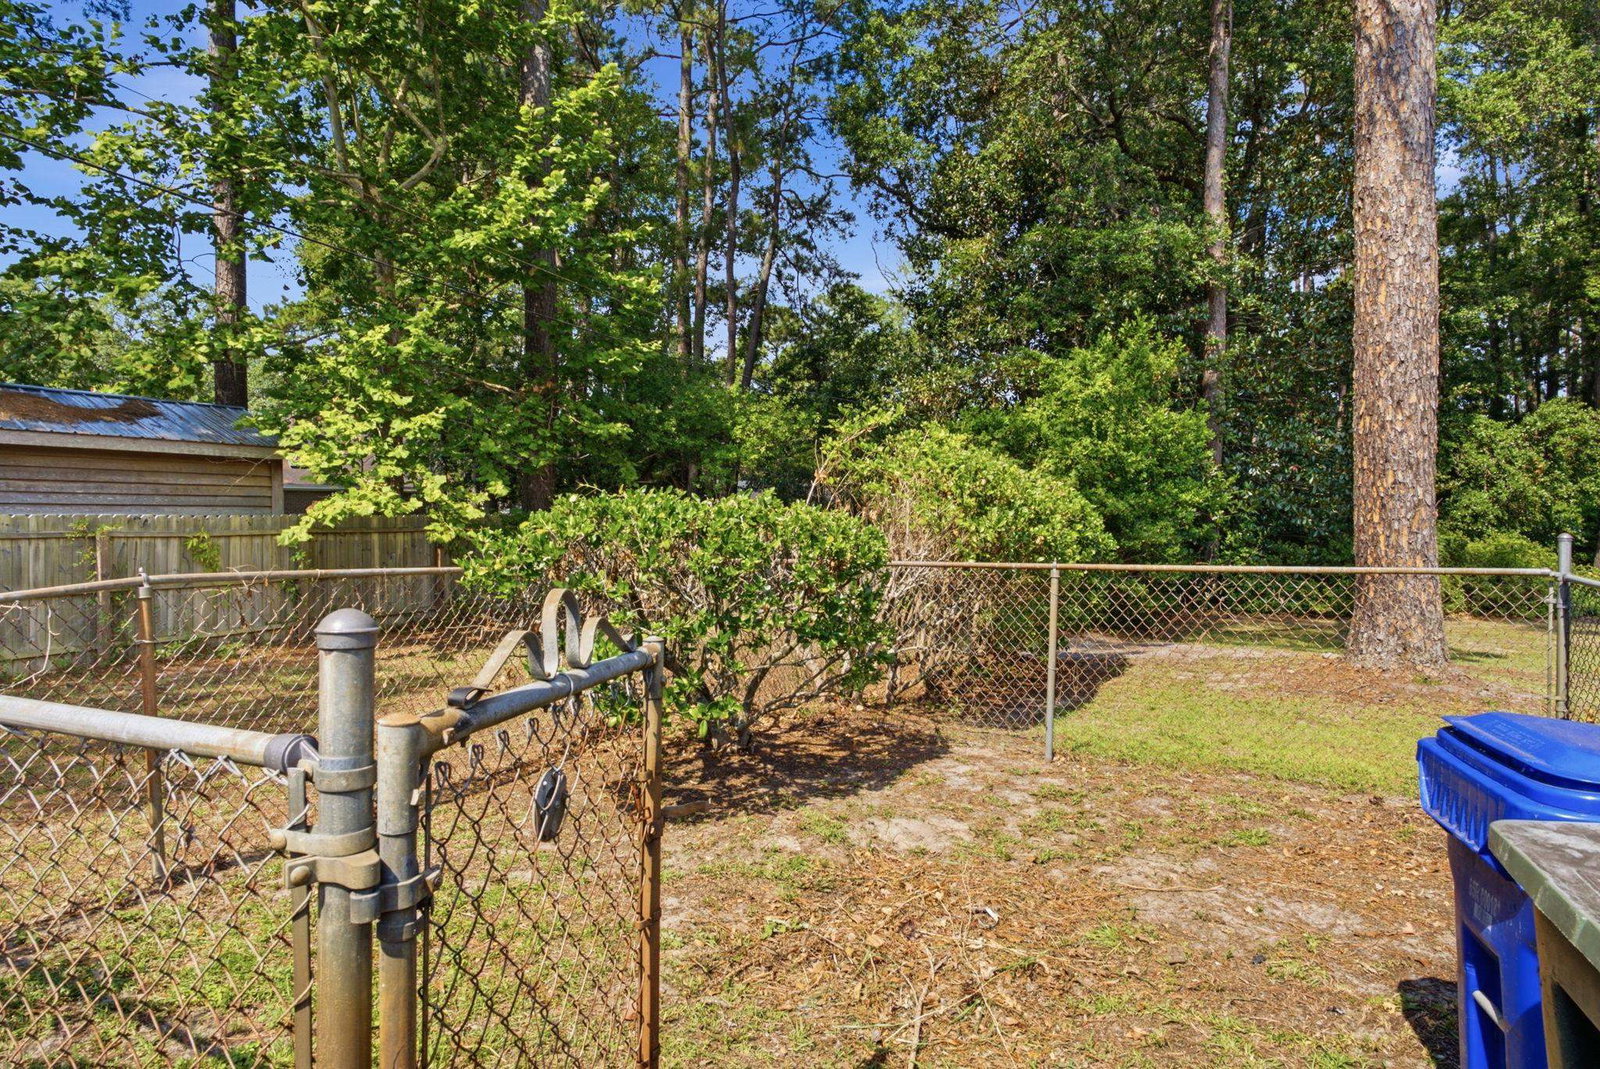
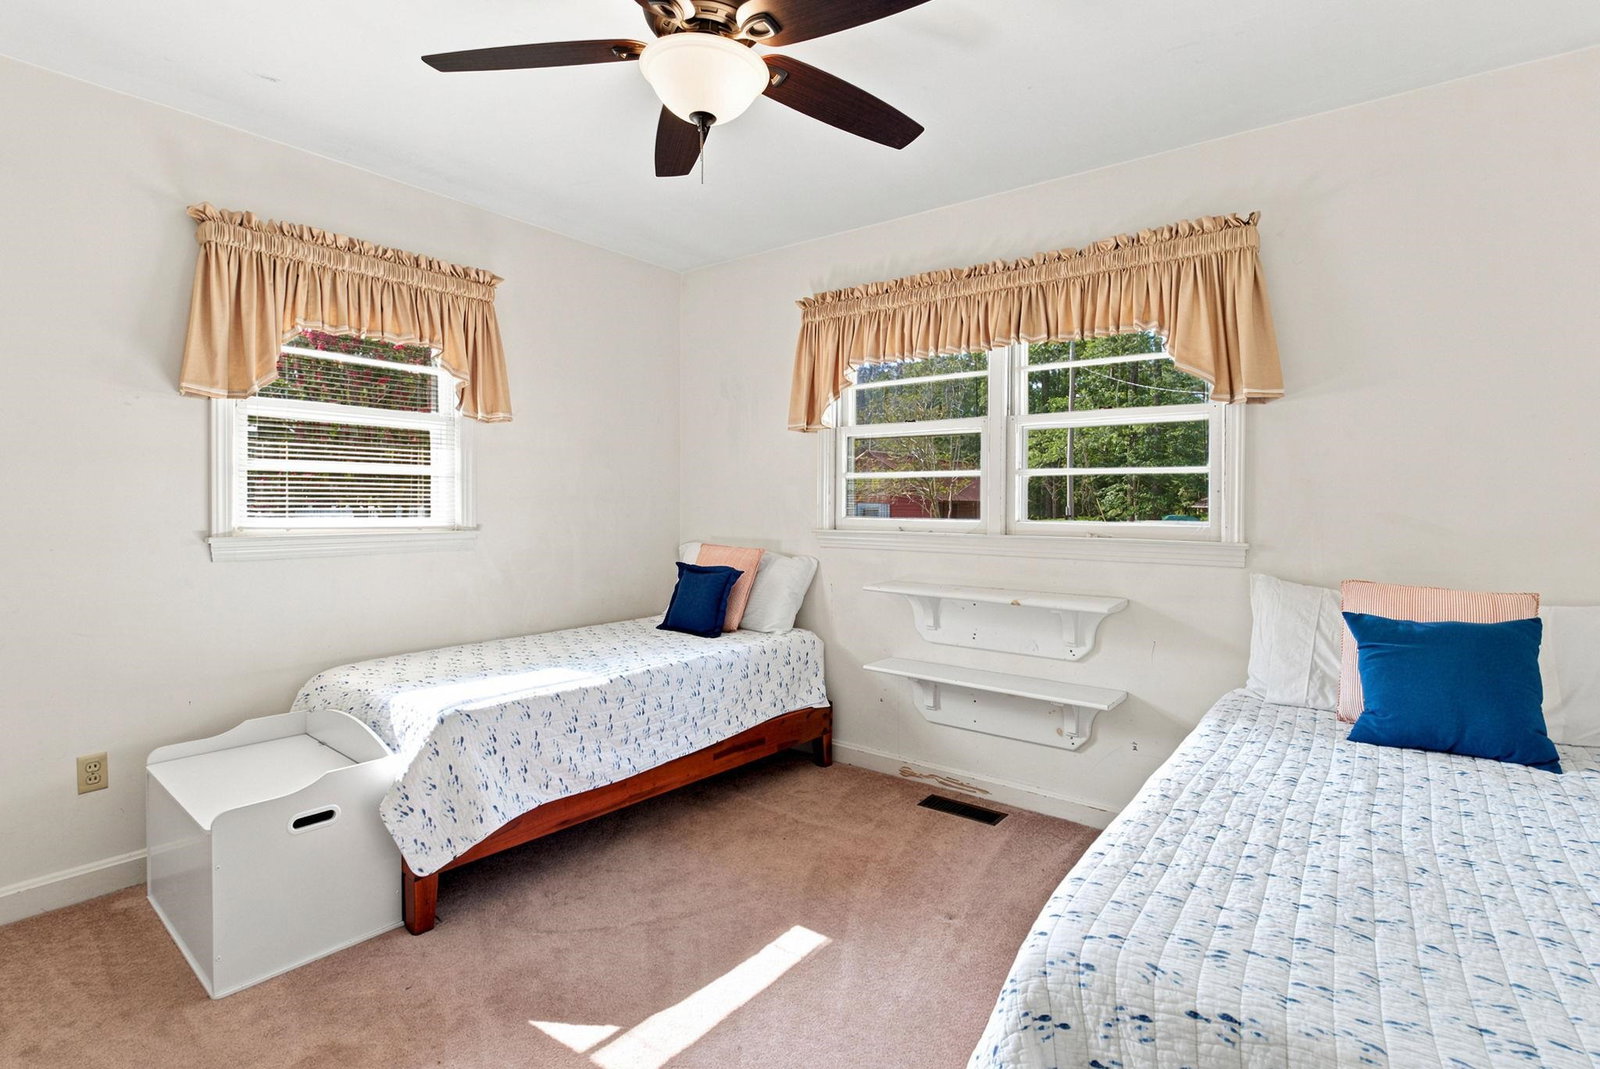
Just two minutes from historic downtown Conway’s shops, restaurants, and Riverwalk, the home at 507 Janette Street sits waiting for new memories. Constructed in 1958, this brick-and-cedar ranch sits on just over an acre of beautifully landscaped grounds anchored by a magnificent living oak. Handsomely built by the original owner, a master brick mason and fifth-generation Horry County native, the home showcases exceptional craftsmanship and custom brickwork throughout. Originally a two-bedroom, two-bath home, it was thoughtfully expanded in 1974 to include three bedrooms, three full baths, a spacious wood-paneled den with a second fireplace, built-in bookshelves and desk, a large laundry room with custom cabinetry, and a covered two-car carport. Owned by just two families over its 68-year history, this home feels cozy in autumn, magical at Christmas, and serves as a cool, shaded retreat during Lowcountry summers. While ready for thoughtful updates, its timeless character and quality construction remain evident. Property features include three bedrooms, three full bathrooms, two fireplaces, a private primary suite with dual closets, original 1950s tile bathrooms with porcelain tubs, a beautifully renovated kitchen with custom cabinetry and a large dining picture window, and original JennAir appliances from the 1974 renovation that are still in operation (with the exception of the microwave). The mature landscape is one of the property's greatest treasures. A sprawling 50+ year-old living oak shades the front yard, while magnolia, azaleas, holly, boxwoods, and wax-leaf privet provide beauty throughout the seasons. An additional wooded parcel offers extra privacy, while the detached three-room workshop with power and water provides exceptional flexibility for hobbies, storage, or projects. Ideally located in one of coastal South Carolina's fastest-growing communities, the home is just 20 minutes from Coastal Carolina University, 30 minutes from Myrtle Beach, and 35 minutes from historic Georgetown. Whether you're searching for a primary residence, seasonal retreat, or investment opportunity, this property offers a rare combination of acreage, mature landscaping, historic character, and craftsmanship that is increasingly difficult to find.
/u.realgeeks.media/homelandrealtygroup/homeland_realty_logo_cropped.png)
Additional Information
- Amenities
- Owner Allowed Golf Cart, Owner Allowed Motorcycle, Pet Restrictions, Tenant Allowed Motorcycle
- Interior Features
- Ceiling Fan(s), Fireplace, Main Level Primary, Tub Shower, Bedroom on Main Level, Stainless Steel Appliances
- Exterior Features
- Storage
- HOA Freqency
- Monthly
- Property Description
- Ranch
- Zoning
- Res
- Appliances
- Dishwasher, Disposal, Microwave, Range, Refrigerator
- Heating
- Central, Electric, Forced Air
- Air Conditioning
- Central Air
- Stories
- 1
- Levels
- One
- Foundation
- Crawlspace
- Parking
- Carport
- Elementary School
- South Conway Elementary School
- Middle School
- Whittemore Park Middle School
- High School
- Conway High School
Listing courtesy of Listing Agent: Darren Woodard Team () from Listing Office: INNOVATE Real Estate.

Provided courtesy of The Coastal Carolinas Association of REALTORS®. Information Deemed Reliable but Not Guaranteed. Copyright 2026 of the Coastal Carolinas Association of REALTORS® MLS. All rights reserved. Information is provided exclusively for consumers’ personal, non-commercial use, that it may not be used for any purpose other than to identify prospective properties consumers may be interested in purchasing.
Contact: