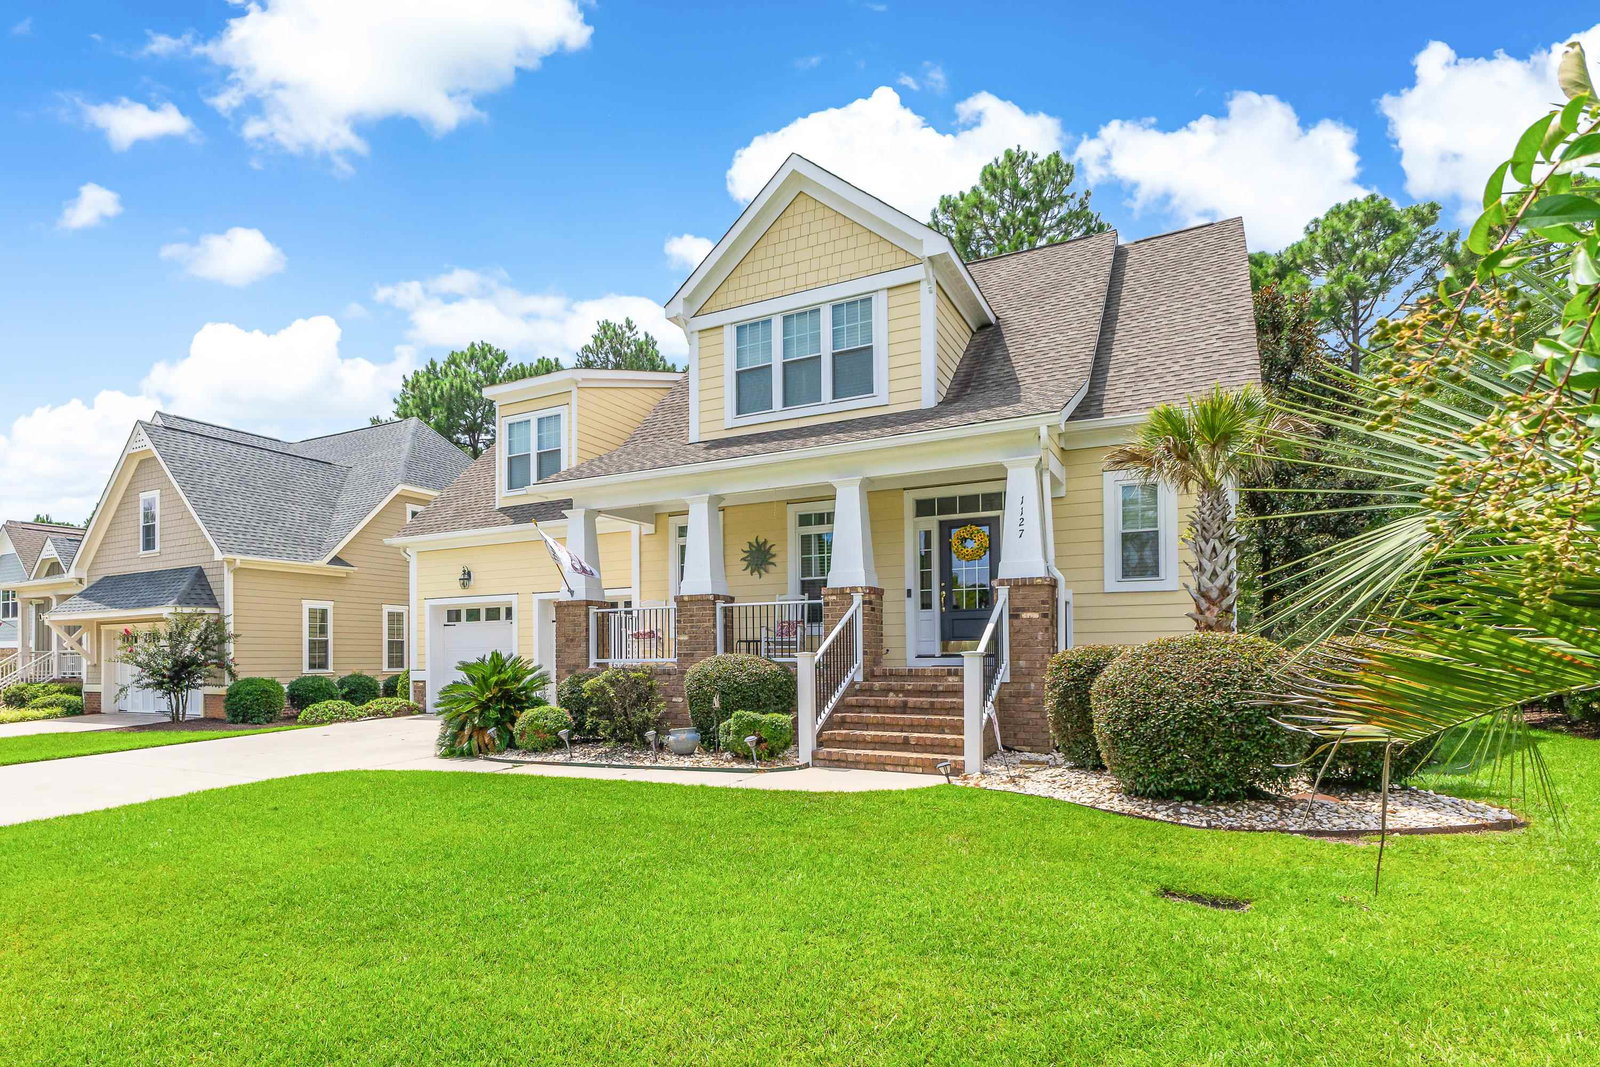
1127 Sea Bourne Way, Sunset Beach, NC 28468
- $569,900
- 4
- BD
- 3
- BA
- 3,029
- SqFt



- List Price
- $569,900
- Status
- ACTIVE
- Days on Market
- 2
- MLS#
- 2621257
- Subtype
- Residential
- Construction Status
- Resale
- Year Built
- 2004
- Bedrooms
- 4
- Bathrooms
- 3
- Full Baths
- 2
- Living Area
- 3,029
- Lot Size
- 9,583
- Acres
- 0.22
- Subdivision
- Cape Side
- Neighborhood
- Cape Side
- MLS Area Major
- 31b North Carolina
Property Description
Welcome to 1127 Sea Bourne Way in the desirable Cape Side community of Sunset Beach. This beautifully maintained Craftsman-style home, built by Whitney Blair in 2004, offers just over 3,000 heated square feet on an almost quarter-acre lot. The thoughtfully designed floor plan provides plenty of space for both everyday living and entertaining. The main level features hardwood floors throughout with tile in the primary bathroom and LVP in the 3 season porch. The spacious living room offers a gas log fireplace and soaring vaulted ceilings. The inviting eat-in kitchen opens nicely to the living room and the formal dining room. The kitchen has granite counter tops and a tiled backsplash with lots of work space and cabinetry. The upgraded appliances are stainless steel and include a newer gas range with a double oven and newer built-in microwave and a Bosch dishwasher. The kitchen also offers a nice breakfast nook and breakfast bar. The formal dining room is spacious with French doors opening to the foyer and is complimented nicely with wanscoting and crown molding. The three-season porch features LVP flooring, ceiling fan, and direct access to the rear deck. The primary bedroom features hardwood floors, access to the rear deck, and a beautifully remodeled primary bath with double-sink vanity, bidet, oversized soaking tub, large tiled shower, and a custom-designed closet with built-in cabinetry. Floor plan also offers a first floor laundry room and a half bathroom. Upstairs, you'll find three spacious additional bedrooms. One of the bedrooms, the bunk room, offers an impressive 23 x 12 footprint. The second floor also offers a full bath, and a versatile bonus room that makes an ideal home office, media room, or man cave. The home has been thoughtfully updated and features quality finishes throughout including wanscoting, chair rail and crown molding in various rooms. Additional updates include a newer roof (2018), one of the two heat pumps (2018) and one of the two water heaters (2022). The recently remodeled two-level deck with Fiberon decking and conveying hot tub further enhance the private backyard space. With its spacious floor plan, Craftsman character, quality design, nice 2-car garage and numerous updates, this exceptional Cape Side home is perfectly situated to enjoy all that Sunset Beach and the coastal Carolinas have to offer.
/u.realgeeks.media/homelandrealtygroup/homeland_realty_logo_cropped.png)
Additional Information
- Interior Features
- Attic, Ceiling Fan(s), Dual Sinks, Fireplace, Garden Tub/Roman Tub, Main Level Primary, Pull Down Attic Stairs, Permanent Attic Stairs, Split Bedrooms, Separate Shower, Walk-In Closet(s), Window Treatments, Breakfast Bar, Bedroom on Main Level, Breakfast Area, Entrance Foyer, Stainless Steel Appliances, Solid Surface Counters
- Exterior Features
- Deck, Sprinkler/Irrigation
- HOA Freqency
- Monthly
- Zoning
- Res
- Appliances
- Double Oven, Dishwasher, Disposal, Microwave, Range, Refrigerator, Dryer, Washer
- Heating
- Central, Electric
- Air Conditioning
- Central Air
- Levels
- One and One Half
- Foundation
- Crawlspace
- Parking
- Attached, Garage, Two Car Garage, Garage Door Opener
- Garage Spaces
- 2
- Elementary School
- Jesse Mae Monroe Elementary School
- Middle School
- Shallotte Middle School
- High School
- West Brunswick High School
Listing courtesy of Listing Agent: Cheryl Helmecki () from Listing Office: RE/MAX at The Beach / Calabash.

Provided courtesy of The Coastal Carolinas Association of REALTORS®. Information Deemed Reliable but Not Guaranteed. Copyright 2026 of the Coastal Carolinas Association of REALTORS® MLS. All rights reserved. Information is provided exclusively for consumers’ personal, non-commercial use, that it may not be used for any purpose other than to identify prospective properties consumers may be interested in purchasing.
Contact: