208 Vista Dr., Garden City Beach, SC 29576
- $875,000
- 4
- BD
- 3
- BA
- 1,987
- SqFt




- List Price
- $875,000
- Status
- ACTIVE
- Days on Market
- 2
- MLS#
- 2621236
- Subtype
- Residential
- Style
- Raised Beach
- Construction Status
- Resale
- Year Built
- 2015
- Bedrooms
- 4
- Bathrooms
- 3
- Full Baths
- 3
- Living Area
- 1,987
- Lot Size
- 7,840
- Acres
- 0.18
- Subdivision
- Myrtle Dunes
- Neighborhood
- Myrtle Dunes
- MLS Area Major
- 27a Garden City Mainland & Pennisula
Property Description
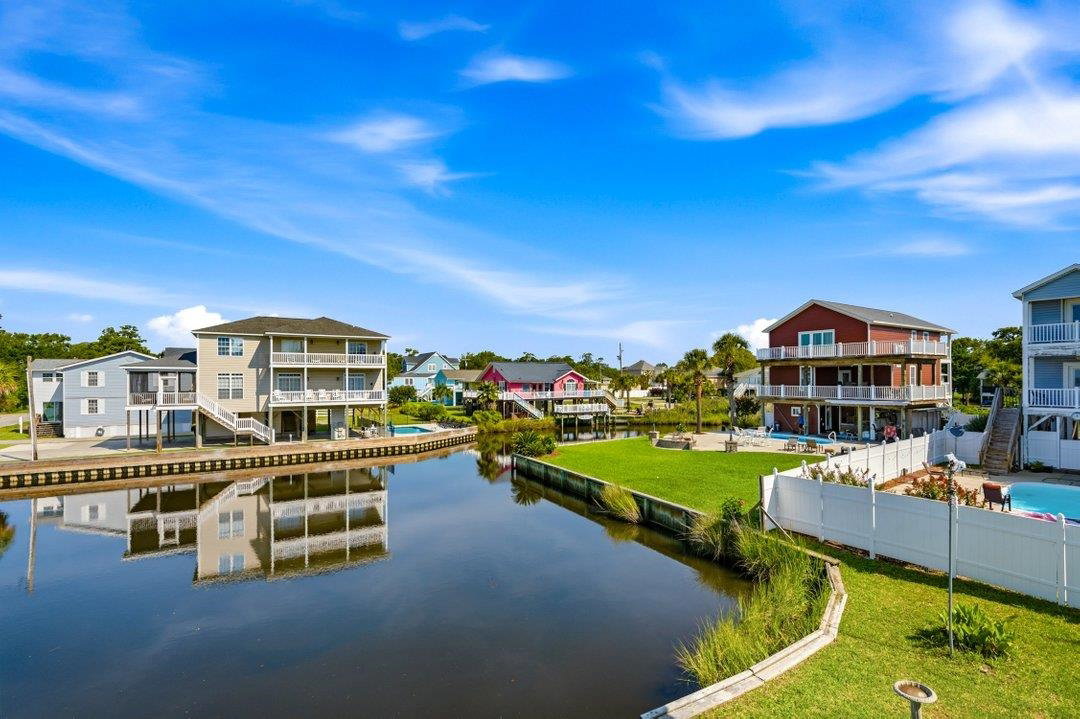
Come and check out this custom-built home overlooking water and the Garden City marsh. Located just a block and a half from the beach, this raised beach home blends durability, style, and lifestyle flexibility. Constructed in 2015 by Donnie Stewart Construction, the home features Hardie Plank siding, a metal roof, and extensive under-house space for parking, outdoor living, boat storage, or motorcycles. Three separate driveways offer additional room for guests, trailers, or an RV. The interior has been freshly updated with new paint, fixtures, countertops, refreshed cabinetry, and a new backsplash. The main living area features a stylish shiplap accent wall. The layout includes the Owner's Suite plus an additional bedroom on the main level and two upstairs, providing privacy for families, guests, or rental groups. A vertical platform lift offers easy access to the main floor. With water views and a prime location near the beach, this home is ideal as a primary residence, a second home, or a vacation rental property (STR).
/u.realgeeks.media/homelandrealtygroup/homeland_realty_logo_cropped.png)
Additional Information
- Amenities
- Owner Allowed Golf Cart, Owner Allowed Motorcycle, Tenant Allowed Golf Cart, Tenant Allowed Motorcycle
- Interior Features
- Ceiling Fan(s), Separate Shower, Vanity, Walk-In Closet(s), Window Treatments, Breakfast Bar, Kitchen Island, Stainless Steel Appliances, Solid Surface Counters
- Exterior Features
- Balcony, Porch, Storage
- HOA Freqency
- Monthly
- Property Description
- Raised Beach
- Zoning
- MSF 6
- Appliances
- Dishwasher, Microwave, Range, Refrigerator
- Heating
- Central, Electric
- Air Conditioning
- Central Air
- Levels
- Two
- Foundation
- Raised
- Parking
- Underground, Boat
- Elementary School
- Seaside Elementary School
- Middle School
- Saint James Middle School
- High School
- Saint James High School
- View
- Ocean
Listing courtesy of Listing Agent: Mo Paul's Team () from Listing Office: Salt Realty.

Provided courtesy of The Coastal Carolinas Association of REALTORS®. Information Deemed Reliable but Not Guaranteed. Copyright 2026 of the Coastal Carolinas Association of REALTORS® MLS. All rights reserved. Information is provided exclusively for consumers’ personal, non-commercial use, that it may not be used for any purpose other than to identify prospective properties consumers may be interested in purchasing.
Contact: