721 Painted Bunting Dr. Unit E, Murrells Inlet, SC 29576
- $309,000
- 3
- BD
- 3
- BA
- 1,560
- SqFt




- List Price
- $309,000
- Status
- ACTIVE
- Days on Market
- 3
- MLS#
- 2621036
- Subtype
- Residential
- Style
- Low Rise
- Construction Status
- Resale
- Year Built
- 2006
- Bedrooms
- 3
- Bathrooms
- 3
- Full Baths
- 2
- Living Area
- 1,560
- Subdivision
- Park West - Murrells Inlet
- Neighborhood
- Park West - Murrells Inlet
- MLS Area Major
- 26a Myrtle Beach Area--South Of 544 & West Of 17 Bypass M.I. Horry County
Property Description
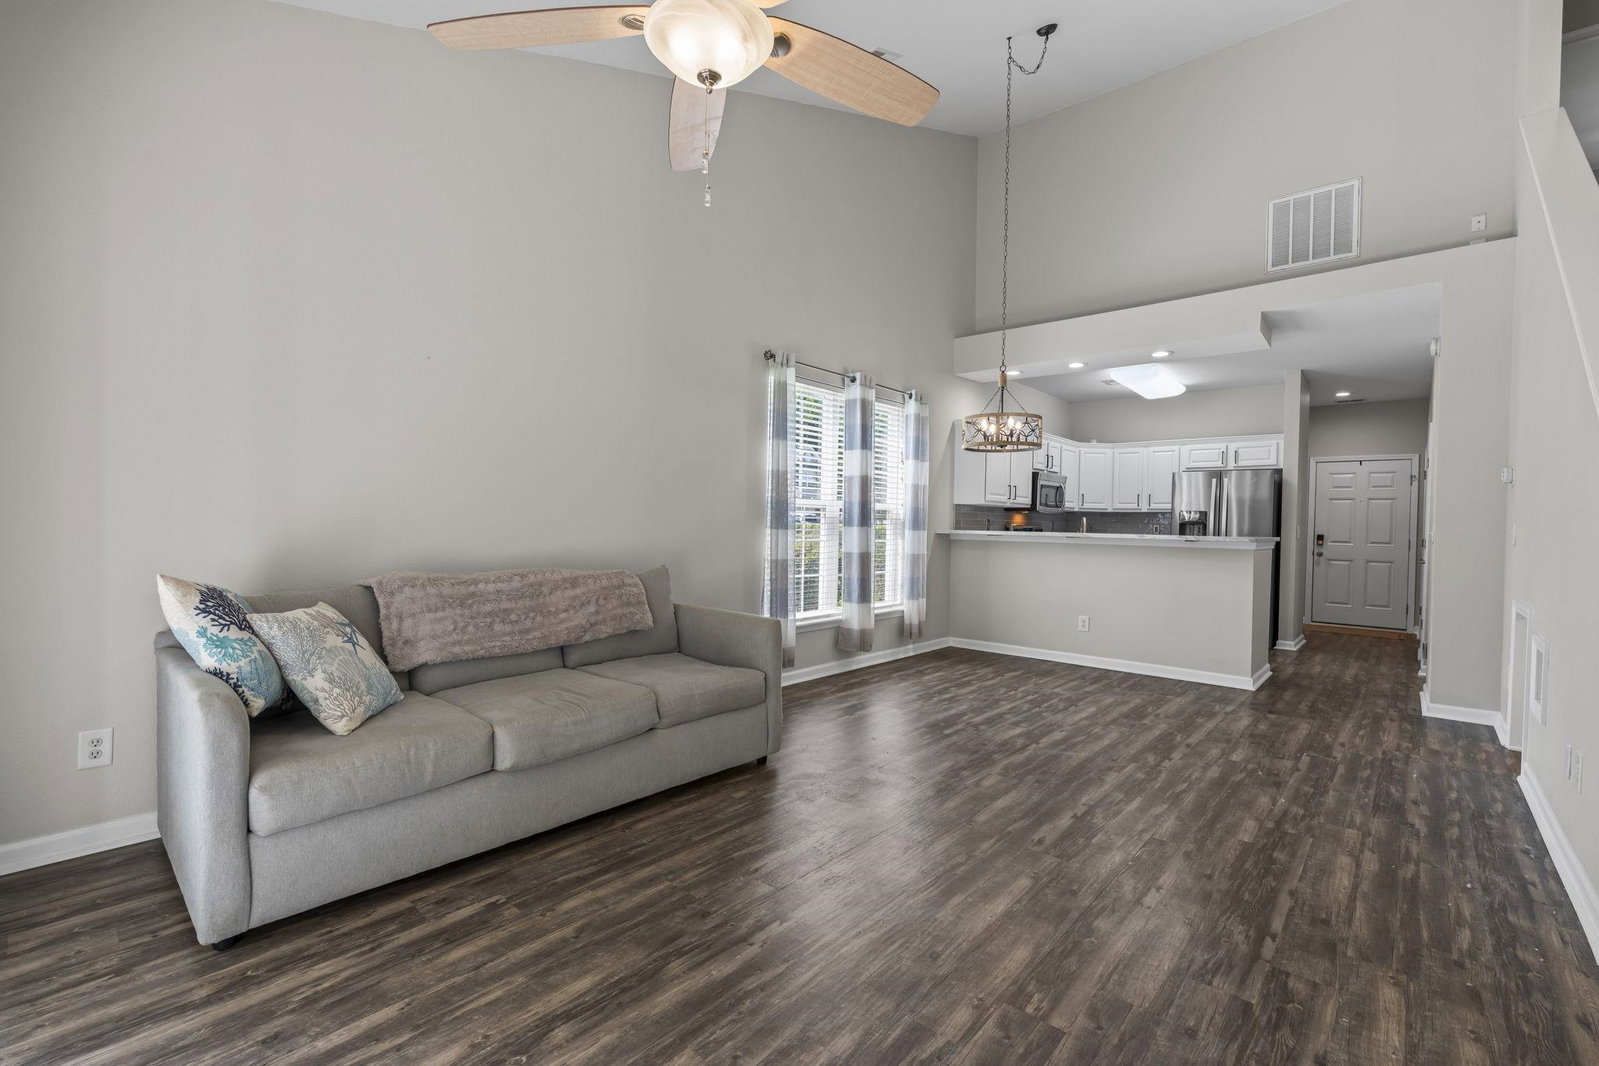
Welcome to 721 Painted Bunting Drive, Unit E, located in the desirable Park West community of Murrells Inlet. This spacious 3-bedroom, 2.5-bath townhome combines an exceptionally convenient location with thoughtful updates and low-maintenance coastal living. The first-floor primary suite adds everyday convenience, while two additional bedrooms and a versatile sitting area upstairs provide plenty of room for guests, a home office, or additional living space. The recently renovated kitchen is a standout, featuring beautiful quartz countertops and an updated look that flows naturally into the main living areas. Additional improvements include upgraded LVP flooring in the bathrooms, brand-new carpeting throughout the stairs and entire second floor, and recently installed tile flooring on the rear patio. Step outside to the screened porch and enjoy the peaceful, wooded setting behind the home, offering a welcome sense of privacy. Park West offers excellent community amenities including a large swimming pool, hot tub, and kiddie pool. The reasonably priced HOA provides tremendous value by covering services such as internet, cable, water, sewer, trash, pool maintenance, and more, making ownership that much easier. Location is another major highlight. Park West is minutes from the Murrells Inlet Marsh Walk Huntington Beach State Park, Garden City Beach, and Surfside Beach. Shopping, grocery stores, restaurants, golf, boating, and everything that makes the Murrells Inlet lifestyle so desirable are all close by. Make your appointment to see this beautiful home today!
/u.realgeeks.media/homelandrealtygroup/homeland_realty_logo_cropped.png)
Additional Information
- Amenities
- Pet Restrictions, Cable TV, Maintenance Grounds
- Interior Features
- Ceiling Fan(s), Dual Sinks, Linen Closet, Main Level Primary, Separate Shower, Walk-In Closet(s), Window Treatments, High Speed Internet, Stainless Steel Appliances, Solid Surface Counters
- Exterior Features
- Porch
- HOA Freqency
- Monthly
- Pets Allowed
- Yes
- Property Description
- Low Rise
- Zoning
- RES
- Appliances
- Dishwasher, Disposal, Microwave, Oven, Range, Refrigerator, Dryer, Washer
- Heating
- Central, Electric
- Air Conditioning
- Central Air
- Levels
- Two
- Foundation
- Slab
- Parking
- One Car Garage, Private
- Garage Spaces
- 1
- Elementary School
- Saint James Elementary School
- Middle School
- Saint James Middle School
- High School
- Saint James High School
Listing courtesy of Listing Agent: Jack Poznanski () from Listing Office: Coastal Tides Realty.

Provided courtesy of The Coastal Carolinas Association of REALTORS®. Information Deemed Reliable but Not Guaranteed. Copyright 2026 of the Coastal Carolinas Association of REALTORS® MLS. All rights reserved. Information is provided exclusively for consumers’ personal, non-commercial use, that it may not be used for any purpose other than to identify prospective properties consumers may be interested in purchasing.
Contact: