1057 Courtyard Dr., Conway, SC 29526
- $314,900
- 3
- BD
- 2
- BA
- 1,370
- SqFt


- List Price
- $314,900
- Status
- ACTIVE
- Days on Market
- 3
- MLS#
- 2620986
- Subtype
- Residential
- Style
- Ranch
- Construction Status
- Resale
- Year Built
- 1997
- Bedrooms
- 3
- Bathrooms
- 2
- Full Baths
- 2
- Living Area
- 1,370
- Lot Size
- 16,552
- Acres
- 0.38
- Subdivision
- Castlewood
- Neighborhood
- Castlewood
- MLS Area Major
- 23a Conway Area--South Of Conway Between 501 & Wacc. River
Property Description
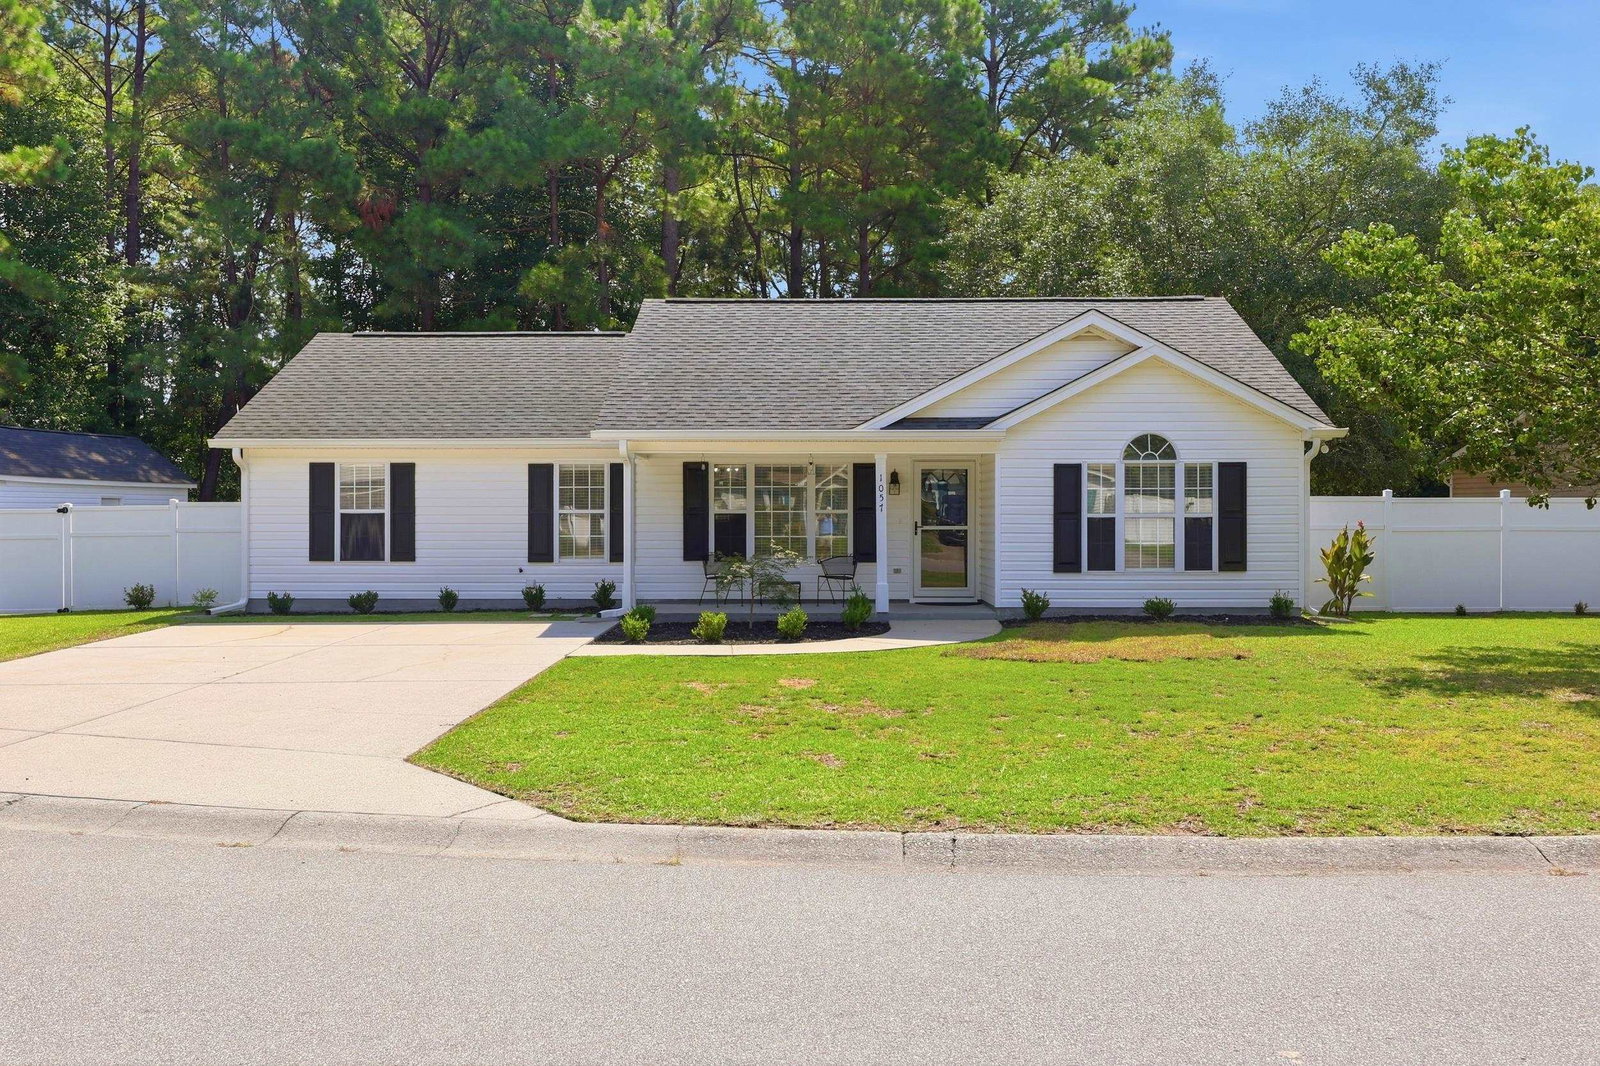
Welcome to 1057 Courtyard Drive, a beautifully updated home tucked away in the established Castlewood community of Conway—with NO HOA! Situated on a spacious 0.38-acre lot near a quiet cul-de-sac, this move-in-ready property offers modern updates, plenty of storage, and room to enjoy both indoors and out. Step inside to an inviting open-concept living, dining, and kitchen area featuring durable LVP flooring throughout. The updated kitchen is a standout with new cabinetry, solid surface countertops, a farmhouse sink, and stainless steel appliances, creating a bright and functional space for everyday living and entertaining. The split-bedroom floor plan provides added privacy, while the primary suite features a spacious closet and an updated private bath. All bedrooms include ceiling fans and generous closet space. The dedicated laundry room offers a convenient utility sink, and an additional bonus storage area provides the perfect spot for a pantry, household essentials, or extra organization. Outside, enjoy the covered front porch, ample off-street parking, and a large backyard surrounded by a vinyl privacy fence. Mature trees add character and shade, while a small walking path leads toward a nearby pond for an added touch of nature. A detached storage building provides even more flexibility and could be used for storage, a workshop, or single-car garage space. With no HOA, you'll have added freedom to enjoy your property your way. Castlewood is conveniently located a few from Coastal Carolina University, Conway Hospital, and a handful of shopping & dining options!
/u.realgeeks.media/homelandrealtygroup/homeland_realty_logo_cropped.png)
Additional Information
- Amenities
- Owner Allowed Golf Cart, Owner Allowed Motorcycle, Pet Restrictions, Tenant Allowed Golf Cart, Tenant Allowed Motorcycle
- Interior Features
- Ceiling Fan(s), Main Level Primary, Split Bedrooms, Tub Shower, Vanity, Walk-In Closet(s), Window Treatments, Bedroom on Main Level, Kitchen Island, Stainless Steel Appliances, Solid Surface Counters
- Exterior Features
- Patio, Storage
- HOA Freqency
- Monthly
- Property Description
- Ranch
- Zoning
- RES
- Appliances
- Cooktop, Dishwasher, Disposal, Microwave, Range, Refrigerator
- Heating
- Central, Electric
- Air Conditioning
- Central Air
- Stories
- 1
- Levels
- One
- Foundation
- Slab
- Parking
- Driveway, Boat, RV Access/Parking
- Elementary School
- Palmetto Bays Elementary School
- Middle School
- Black Water Middle School
- High School
- Carolina Forest High School
Listing courtesy of Listing Agent: Emily Otto () from Listing Office: EXP Realty, LLC.

Provided courtesy of The Coastal Carolinas Association of REALTORS®. Information Deemed Reliable but Not Guaranteed. Copyright 2026 of the Coastal Carolinas Association of REALTORS® MLS. All rights reserved. Information is provided exclusively for consumers’ personal, non-commercial use, that it may not be used for any purpose other than to identify prospective properties consumers may be interested in purchasing.
Contact: