4894 Bottle Branch Rd., Conway, SC 29527
- $379,000
- 3
- BD
- 2
- BA
- 1,798
- SqFt




- List Price
- $379,000
- Status
- ACTIVE
- Days on Market
- 9
- MLS#
- 2620567
- Subtype
- Residential
- Style
- Ranch
- Construction Status
- Resale
- Year Built
- 1991
- Bedrooms
- 3
- Bathrooms
- 2
- Full Baths
- 2
- Living Area
- 1,798
- Lot Size
- 60,983
- Acres
- 1.40
- Subdivision
- Not within a Subdivision
- Neighborhood
- Not within a Subdivision
- MLS Area Major
- 20a Conway Area--West Edge Of Conway Between 501 & 378
Property Description
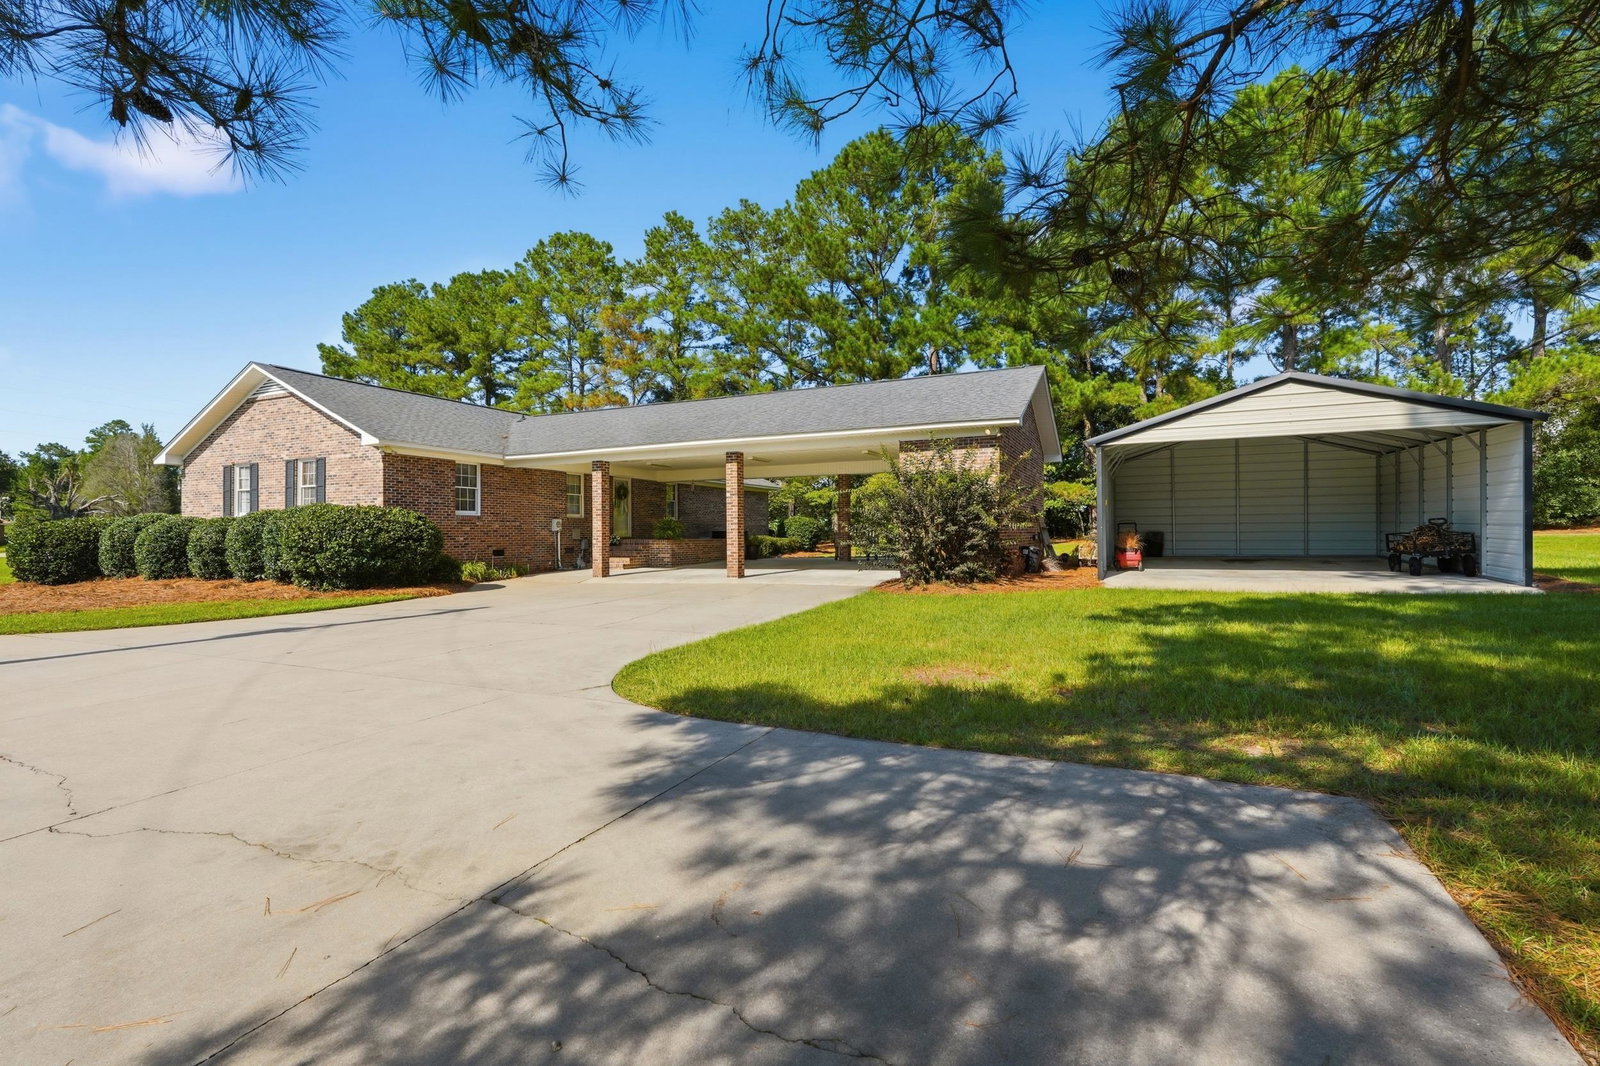
If peaceful country living, room to spread out, and no HOA are on your wish list, welcome home to this beautiful property! Situated on approximately 1.4 acres in rural Conway, this lovingly maintained brick home offers the peaceful setting and extra space that make country living so special, with well-kept landscaping and generous front and back yards to enjoy. This home features 3 bedrooms, 2 bathrooms, and an inviting floor plan with an open-concept kitchen and dining area that flows easily into the spacious living room. The kitchen is complete with stainless steel appliances and a center island. A versatile flex room can easily serve as a home office, playroom, hobby room, or whatever best fits your needs. The large laundry room features cabinets and a sink. Just outside the carport is an oversized storage room, perfect for tools, equipment, and everyday extras. Outside, you will also find an extended driveway, a large two car carport with an adjoining patio area, plus an additional oversized detached metal carport situated on a concrete pad, offering plenty of room for extra vehicles, boats, recreational toys, or equipment. With plenty of room inside and out, peaceful country surroundings, and the freedom of no HOA, this is a wonderful place to settle in and enjoy a little more space to call your own. Come see all that this special Conway property has to offer!
/u.realgeeks.media/homelandrealtygroup/homeland_realty_logo_cropped.png)
Additional Information
- Interior Features
- Attic, Pull Down Attic Stairs, Permanent Attic Stairs, Window Treatments, Bedroom on Main Level, Kitchen Island, Stainless Steel Appliances
- Exterior Features
- Patio, Storage
- HOA Freqency
- Monthly
- Property Description
- Ranch
- Zoning
- FA
- Appliances
- Range, Refrigerator, Dryer, Washer
- Heating
- Central, Electric
- Air Conditioning
- Central Air
- Stories
- 1
- Levels
- One
- Foundation
- Crawlspace
- Parking
- Carport, Boat
- Elementary School
- Pee Dee Elementary School
- Middle School
- Whittemore Park Middle School
- High School
- Conway High School
Listing courtesy of Listing Agent: Lee and Tammy Boyd Team () from Listing Office: Iron Oak Properties.

Provided courtesy of The Coastal Carolinas Association of REALTORS®. Information Deemed Reliable but Not Guaranteed. Copyright 2026 of the Coastal Carolinas Association of REALTORS® MLS. All rights reserved. Information is provided exclusively for consumers’ personal, non-commercial use, that it may not be used for any purpose other than to identify prospective properties consumers may be interested in purchasing.
Contact: