1055 Safe Haven Dr., Myrtle Beach, SC 29579
- $679,900
- 4
- BD
- 4
- BA
- 2,915
- SqFt




- List Price
- $679,900
- Status
- ACTIVE
- Days on Market
- 11
- Price Change
- ▼ $10,000 1787892494
- MLS#
- 2620475
- Subtype
- Residential
- Style
- Contemporary
- Construction Status
- Resale
- Year Built
- 2024
- Bedrooms
- 4
- Bathrooms
- 4
- Full Baths
- 3
- Living Area
- 2,915
- Lot Size
- 6,969
- Acres
- 0.16
- Subdivision
- Harborview
- Neighborhood
- Harborview
- MLS Area Major
- 24b Myrtle Beach Area-- South Of 501 Between Burcale & Waterway
Property Description
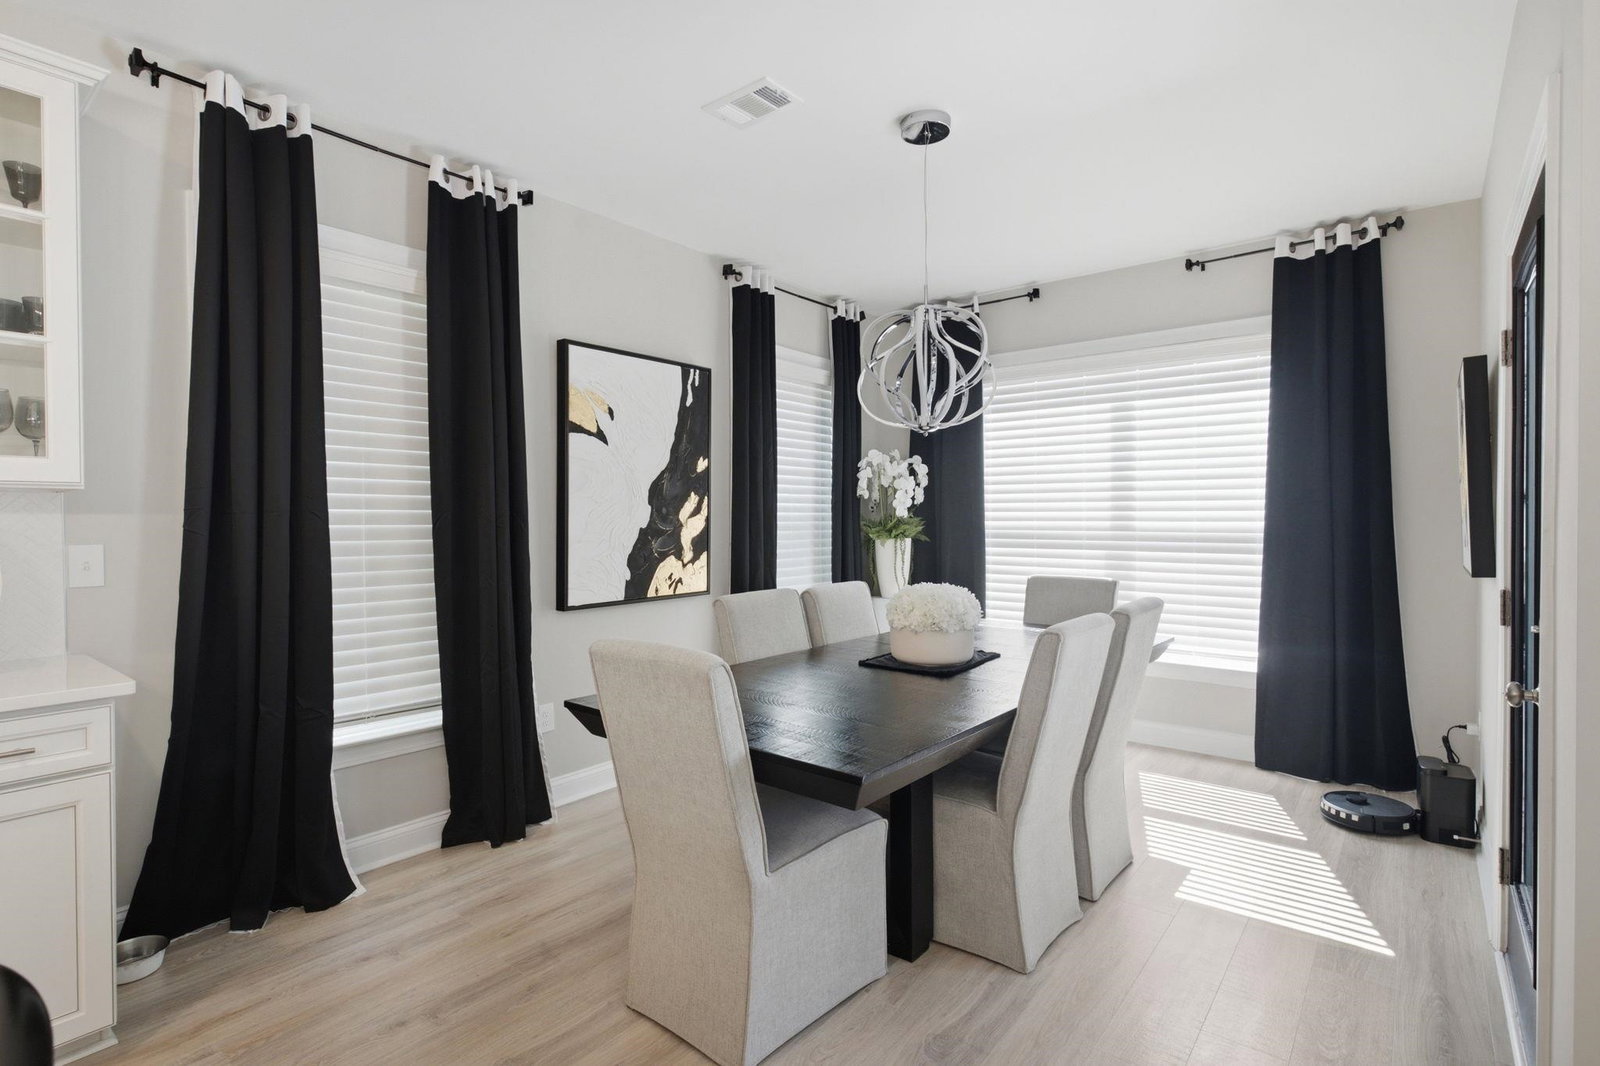
If you’re looking for a meticulously maintained 4-bedroom, 3.5-bathroom home with an office, in a prime location, look no further! Located on a desirable corner lot in the gated Harborview community, this home is centrally located just minutes from the Intracoastal Waterway, Market Common, the airport, shopping, dining, and more. Updates and features throughout include a chef’s kitchen, spacious walk-in closets, a Jack & Jill bathroom, upgraded light fixtures and ceiling fans, built-in shelving, spray foam insulation, tankless water heater, an epoxy-finished garage, epoxy outdoor patio, beautiful landscaping, and so much more. Harborview is a natural gas community featuring a community pool and pool house just a short walk from the home. Meticulously cared for and filled with thoughtful upgrades, this is a home you truly need to see in person. Schedule your private showing today! Move in READY!!
/u.realgeeks.media/homelandrealtygroup/homeland_realty_logo_cropped.png)
Additional Information
- Amenities
- Clubhouse, Gated, Owner Allowed Golf Cart, Owner Allowed Motorcycle, Pet Restrictions
- Interior Features
- Tray Ceiling(s), Dual Sinks, Linen Closet, Main Level Primary, Separate Shower, Vanity, Walk-In Closet(s), Bedroom on Main Level, Entrance Foyer, Kitchen Island, Loft, Stainless Steel Appliances, Solid Surface Counters
- Exterior Features
- Balcony, Porch
- HOA Freqency
- Monthly
- Property Description
- Contemporary
- Zoning
- PDD
- Appliances
- Dishwasher, Disposal, Microwave, Range, Range Hood
- Heating
- Central, Electric, Gas
- Air Conditioning
- Central Air
- Levels
- Two
- Foundation
- Slab
- Parking
- Attached, Garage, Two Car Garage
- Garage Spaces
- 2
- Elementary School
- Pine Island Elementary School
- Middle School
- Ten Oaks Middle
- High School
- Carolina Forest High School
Listing courtesy of Listing Agent: Trent Spencer (Cell: 843-450-2535) from Listing Office: Rowles Real Estate.

Provided courtesy of The Coastal Carolinas Association of REALTORS®. Information Deemed Reliable but Not Guaranteed. Copyright 2026 of the Coastal Carolinas Association of REALTORS® MLS. All rights reserved. Information is provided exclusively for consumers’ personal, non-commercial use, that it may not be used for any purpose other than to identify prospective properties consumers may be interested in purchasing.
Contact: Cell: 843-450-2535