984 Agostino Dr., Myrtle Beach, SC 29579
- $389,900
- 3
- BD
- 3
- BA
- 1,754
- SqFt




- List Price
- $389,900
- Status
- ACTIVE
- Days on Market
- 15
- Price Change
- ▼ $5,000 1787695005
- MLS#
- 2620213
- Subtype
- Residential
- Style
- Other
- Construction Status
- Resale
- Year Built
- 2024
- Bedrooms
- 3
- Bathrooms
- 3
- Full Baths
- 2
- Living Area
- 1,754
- Lot Size
- 6,969
- Acres
- 0.16
- Subdivision
- Merrill Villas
- Neighborhood
- Merrill Villas
- MLS Area Major
- 10b Myrtle Beach Area--Carolina Forest
Property Description
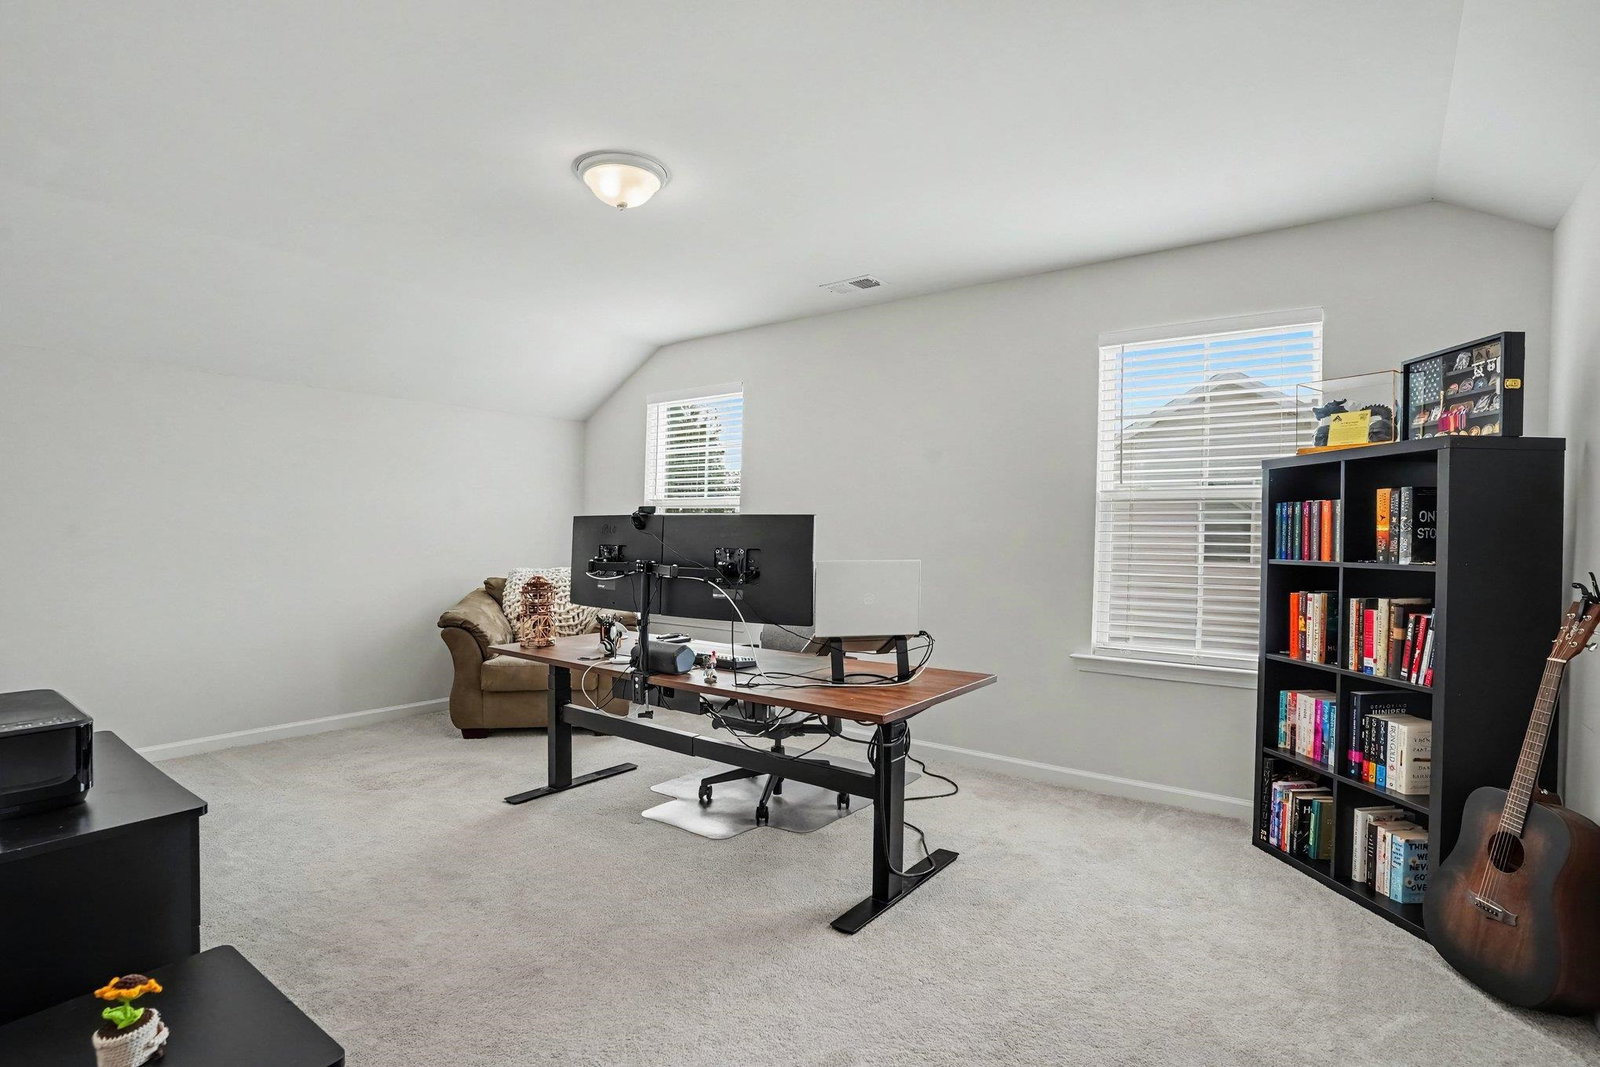
Welcome to this beautifully maintained home in Merrill Villas, where modern finishes, a spacious open layout, and a peaceful wooded backdrop come together to create a home that is just as inviting as it is functional. Built in 2024, this beautifully maintained 3-bedroom, 2.5-bath home offers the feel of newer construction. From the covered front porch, step inside to a bright and welcoming interior where the open floor plan brings the living room, dining area, and kitchen together, creating a space that feels comfortable for everyday living while still offering plenty of room to entertain. Wood-look flooring flows throughout the main living areas, while recessed lighting and an abundance of natural light keep the space feeling open and inviting. The kitchen sits at the heart of the home and features crisp white cabinetry, quartz countertops, stainless steel appliances, a gas range, tile backsplash, pantry, and an oversized island with additional seating. With plenty of cabinet and counter space, the kitchen opens directly to both the dining area and living room, allowing everyone to stay connected whether you're preparing dinner, hosting friends, or simply relaxing at home. Tucked away on the first floor, the primary suite provides a spacious retreat with a large bedroom, walk-in closet, and private bath featuring a double-sink vanity and tiled walk-in shower with glass enclosure. A dedicated laundry room is also conveniently located on the main level, along with a half bath for guests. Upstairs, two generously sized bedrooms share a full bath, giving the second floor plenty of flexibility for additional bedrooms, guest accommodations, a home office, or hobby space. Additional attic storage is another welcome bonus. Outside, the covered rear porch extends the living space and provides a great spot for morning coffee, grilling, or unwinding at the end of the day. The backyard backs to a wooded area, adding a little extra privacy and a peaceful setting without giving up the convenience of being in Carolina Forest. A two-car garage provides additional parking and storage. Located in Merrill Villas, residents can enjoy community amenities including a pool while remaining convenient to Carolina Forest's shopping, dining, schools, medical facilities, and everyday conveniences, with the beach and everything the Grand Strand has to offer just a short drive away. There may also be an opportunity for qualified buyers to assume the seller's existing VA loan, subject to lender approval and applicable VA requirements. Buyer is responsible for verification.
/u.realgeeks.media/homelandrealtygroup/homeland_realty_logo_cropped.png)
Additional Information
- Amenities
- Clubhouse, Owner Allowed Golf Cart, Owner Allowed Motorcycle, Pet Restrictions
- Interior Features
- Ceiling Fan(s), Dual Sinks, Main Level Primary, Separate Shower, Vanity, Walk-In Closet(s), Window Treatments, Breakfast Bar, Kitchen Island, Stainless Steel Appliances
- Exterior Features
- Patio
- HOA Freqency
- Monthly
- Property Description
- Other
- Zoning
- PUD
- Appliances
- Dishwasher, Microwave, Range
- Heating
- Central
- Levels
- Two
- Foundation
- Slab
- Parking
- Attached, Garage, Two Car Garage
- Garage Spaces
- 2
- Elementary School
- Pine Island Elementary School
- Middle School
- Ocean Bay Middle School
- High School
- Carolina Forest High School
Listing courtesy of Listing Agent: Blue Mahi Real Estate Team () from Listing Office: INNOVATE Real Estate.

Provided courtesy of The Coastal Carolinas Association of REALTORS®. Information Deemed Reliable but Not Guaranteed. Copyright 2026 of the Coastal Carolinas Association of REALTORS® MLS. All rights reserved. Information is provided exclusively for consumers’ personal, non-commercial use, that it may not be used for any purpose other than to identify prospective properties consumers may be interested in purchasing.
Contact: