534 Waverly Loop, Murrells Inlet, SC 29576
- $425,000
- 3
- BD
- 2
- BA
- 1,413
- SqFt



- List Price
- $425,000
- Status
- ACTIVE
- Days on Market
- 15
- MLS#
- 2620104
- Subtype
- Residential
- Style
- Ranch
- Construction Status
- Resale
- Year Built
- 2019
- Bedrooms
- 3
- Bathrooms
- 2
- Full Baths
- 2
- Living Area
- 1,413
- Lot Size
- 9,147
- Acres
- 0.21
- Subdivision
- Stanley Cove
- Neighborhood
- Stanley Cove
- MLS Area Major
- 27b Murrells Inlet - Horry County
Property Description
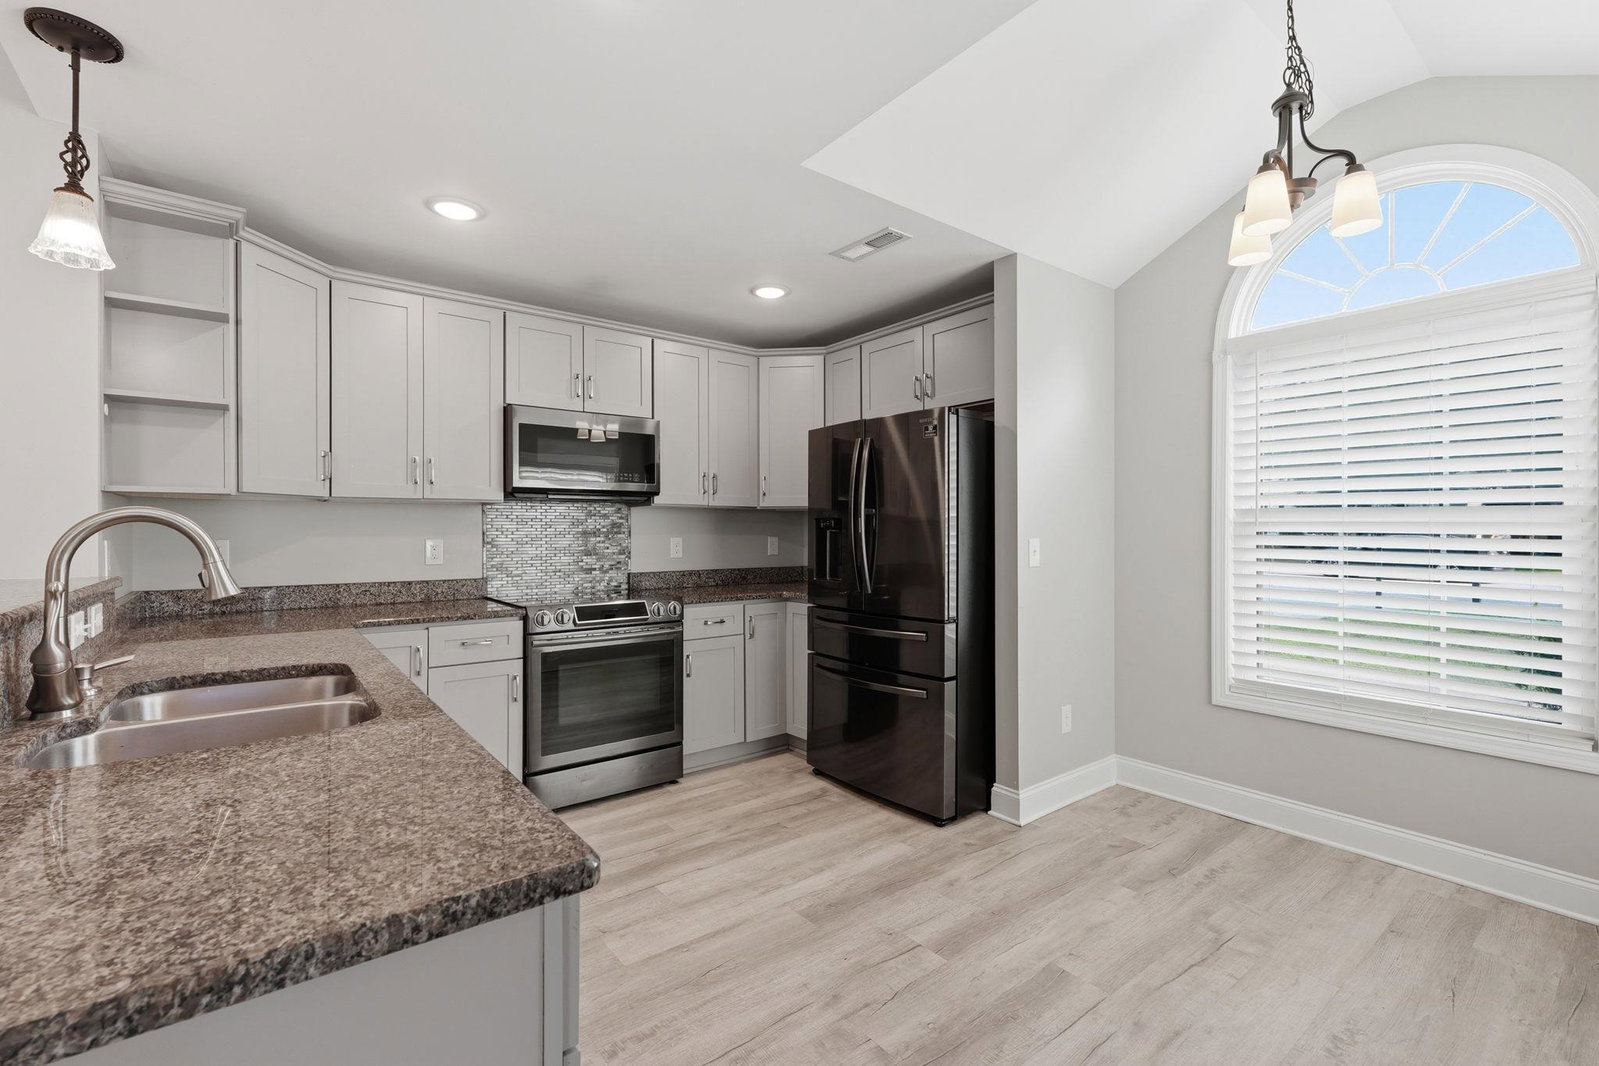
Bring the boat, the golf cart, and the beach chairs. This one-story three-bedroom, two-bathroom home on Waverly Loop sits east of Business 17 in Murrells Inlet, South Carolina, in a quiet pocket of sidewalk-lined streets with no HOA and room to park your toys. Inside, vaulted ceilings and luxury vinyl plank flooring create an open, airy living, dining, and kitchen space built for company after a day on the water. The kitchen offers granite countertops, a glass tile backsplash, stainless and black stainless appliances, open shelving, a pantry cabinet, and a breakfast bar peninsula, with a breakfast nook under an arched window. A split-bedroom plan places the primary suite at the back of the home with a vaulted ceiling, walk-in closet with built-in shelving, barn door bath entry, granite vanity, and a fully tiled walk-in shower with bench seating. Two guest bedrooms with vaulted ceilings and ceiling fans share a granite-finished full bath. Step through French doors to the screened porch with ceiling fan, then out to a fenced backyard with a generous concrete patio and towering oaks, the kind of yard made for cookouts, a fire pit, or a future pool. A laundry room and two-car attached garage handle the gear. Golf cart to Garden City Beach, minutes to the Murrells Inlet MarshWalk, public boat landings, Huntington Beach State Park, and Brookgreen Gardens. Measurements are not guaranteed. Buyer is responsible for verifying.
/u.realgeeks.media/homelandrealtygroup/homeland_realty_logo_cropped.png)
Additional Information
- Amenities
- Owner Allowed Golf Cart, Owner Allowed Motorcycle, Pet Restrictions, Tenant Allowed Golf Cart, Tenant Allowed Motorcycle
- Interior Features
- Ceiling Fan(s), Linen Closet, Main Level Primary, Split Bedrooms, Separate Shower, Vaulted Ceiling(s), Walk-In Closet(s), Window Treatments, Breakfast Bar, Bedroom on Main Level, Stainless Steel Appliances, Solid Surface Counters
- Exterior Features
- Patio
- HOA Freqency
- Monthly
- Property Description
- Ranch
- Zoning
- RES
- Appliances
- Dishwasher, Disposal, Microwave, Range, Refrigerator
- Heating
- Central, Electric
- Air Conditioning
- Central Air
- Stories
- 1
- Levels
- One
- Foundation
- Slab
- Parking
- Attached, Garage, Two Car Garage
- Garage Spaces
- 2
- Elementary School
- Seaside Elementary School
- Middle School
- Saint James Middle School
- High School
- Saint James High School
Listing courtesy of Listing Agent: Sollecito Advantage Group (Office: 843-650-0998) from Listing Office: CB Sea Coast Advantage MI.

Provided courtesy of The Coastal Carolinas Association of REALTORS®. Information Deemed Reliable but Not Guaranteed. Copyright 2026 of the Coastal Carolinas Association of REALTORS® MLS. All rights reserved. Information is provided exclusively for consumers’ personal, non-commercial use, that it may not be used for any purpose other than to identify prospective properties consumers may be interested in purchasing.
Contact: Office: 843-650-0998