2035 Felicity Pl., Myrtle Beach, SC 29588
- $454,900
- 5
- BD
- 4
- BA
- 2,471
- SqFt






- List Price
- $454,900
- Status
- ACTIVE
- Days on Market
- 23
- MLS#
- 2619594
- Subtype
- Residential
- Style
- Traditional
- Construction Status
- Resale
- Year Built
- 2024
- Bedrooms
- 5
- Bathrooms
- 4
- Full Baths
- 3
- Living Area
- 2,471
- Lot Size
- 7,840
- Acres
- 0.18
- Subdivision
- Arcadia
- Neighborhood
- Arcadia
- MLS Area Major
- 24a Myrtle Beach Area--South Of 501 Between West Ferry & Burcale
Property Description
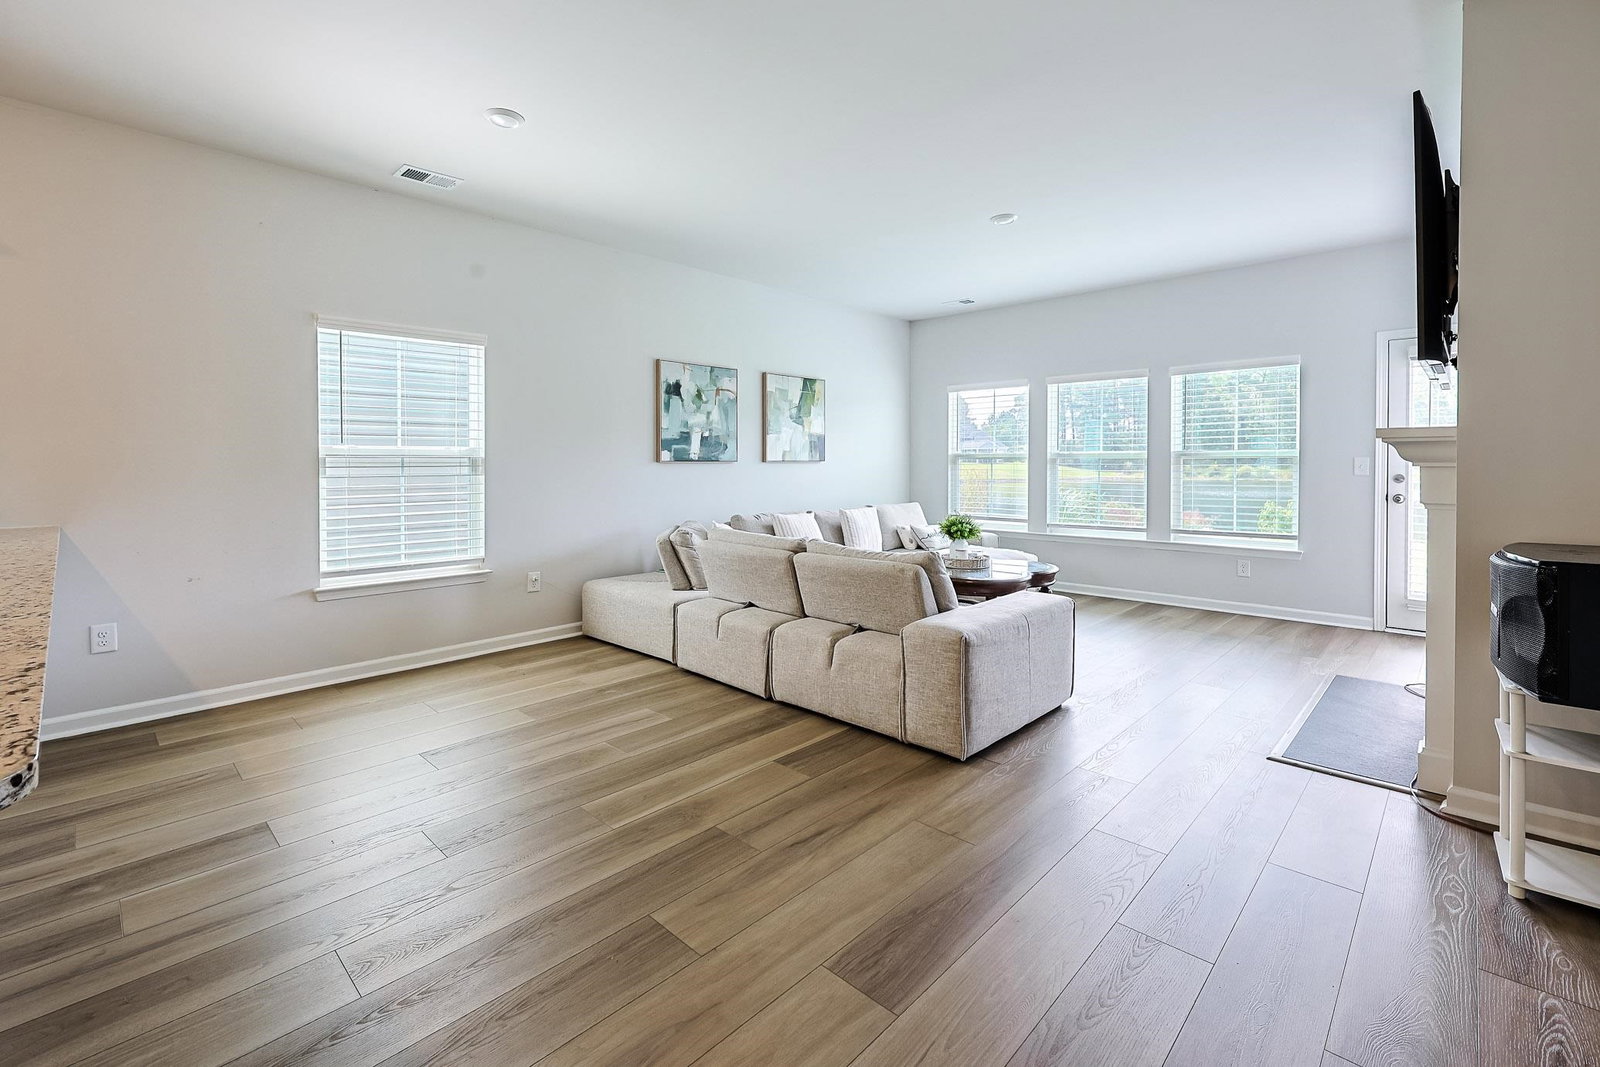
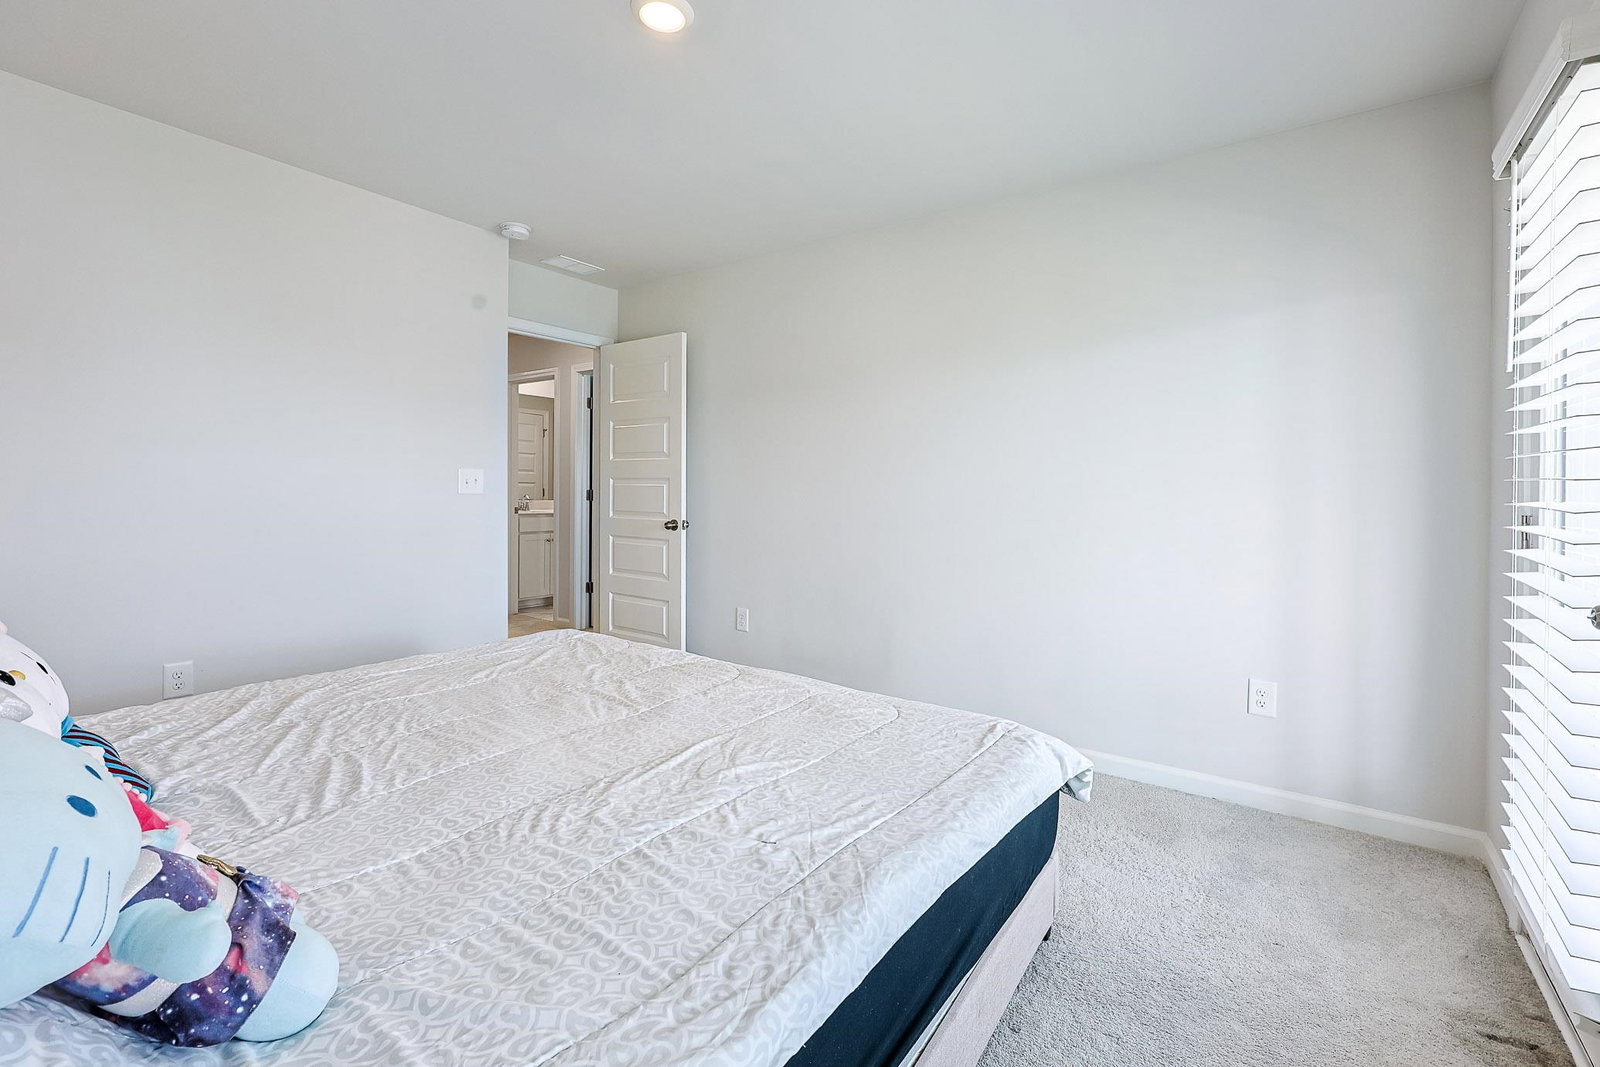
Welcome to 2035 Felicity Place, a beautifully designed 5-bedroom, 3.5-bath home located in the highly sought-after Arcadia community. Offering a spacious two-story floor plan with quality upgrades throughout, this home is perfect for everyday living, entertaining, and accommodating guests. The thoughtfully designed layout features a first-floor owner's suite, providing a private retreat complete with a beautifully appointed bath featuring a tile walk-in shower. Upstairs, you'll find three additional bedrooms, a full bathroom, and a spacious guest suite that offers endless possibilities as a fifth bedroom, second family room, media room, or recreation space. The heart of the home is the open-concept kitchen, showcasing granite countertops, white cabinetry with upper cabinets, stainless steel appliances, a natural gas range, built-in microwave, dishwasher, and abundant storage. The adjacent family room and formal dining area create the perfect setting for entertaining family and friends, while durable laminate flooring adds both style and functionality throughout the main living areas. Additional features include a tankless water heater, quality finishes throughout, and modern construction designed for comfort and efficiency. Living in Arcadia means enjoying outstanding resort-style amenities, including a community clubhouse, swimming pool, playground, tennis courts, and beautifully maintained common areas. Conveniently located just minutes from shopping, dining, golf, entertainment, top-rated schools, and the beautiful beaches of the Grand Strand, this home offers the ideal combination of luxury, space, and location. Don't miss your opportunity to own this exceptional home in one of the area's most desirable communities schedule your private showing today!
/u.realgeeks.media/homelandrealtygroup/homeland_realty_logo_cropped.png)
Additional Information
- Amenities
- Owner Allowed Golf Cart, Owner Allowed Motorcycle, Pet Restrictions
- Interior Features
- Tray Ceiling(s), Dual Sinks, Linen Closet, Main Level Primary, Separate Shower, Walk-In Closet(s), Breakfast Bar, Bedroom on Main Level, Breakfast Area, Entrance Foyer, In-Law Floorplan, Stainless Steel Appliances, Solid Surface Counters
- Exterior Features
- Balcony, Porch, Patio
- HOA Freqency
- Monthly
- Property Description
- Traditional
- Zoning
- res
- Appliances
- Dishwasher, Disposal, Microwave, Range
- Heating
- Central, Electric, Gas
- Air Conditioning
- Central Air
- Levels
- Two
- Foundation
- Slab
- Parking
- Attached, Garage, Two Car Garage, Garage Door Opener
- Garage Spaces
- 2
- Elementary School
- Forestbrook Elementary School
- Middle School
- Forestbrook Middle School
- High School
- Socastee High School
Listing courtesy of Listing Agent: Blake Sloan (Fax: 843-619-7111) from Listing Office: Sloan Realty Group.

Provided courtesy of The Coastal Carolinas Association of REALTORS®. Information Deemed Reliable but Not Guaranteed. Copyright 2026 of the Coastal Carolinas Association of REALTORS® MLS. All rights reserved. Information is provided exclusively for consumers’ personal, non-commercial use, that it may not be used for any purpose other than to identify prospective properties consumers may be interested in purchasing.
Contact: Fax: 843-619-7111