183 Glenwood Dr., Conway, SC 29526
- $349,900
- 3
- BD
- 2
- BA
- 1,833
- SqFt




- List Price
- $349,900
- Status
- ACTIVE
- Days on Market
- 28
- Price Change
- ▼ $10,000 1787264759
- MLS#
- 2619004
- Subtype
- Residential
- Style
- Ranch
- Construction Status
- Resale
- Year Built
- 1998
- Bedrooms
- 3
- Bathrooms
- 2
- Full Baths
- 2
- Living Area
- 1,833
- Lot Size
- 6,969
- Acres
- 0.16
- Subdivision
- Myrtle Trace
- Neighborhood
- Myrtle Trace
- MLS Area Major
- 23a Conway Area--South Of Conway Between 501 & Wacc. River
Property Description
Welcome to 183 Glenwood Dr., a beautifully maintained 3-bedroom, 2-bath home offering over 1,800 square feet of comfortable living space in the highly sought-after Myrtle Trace, an active 55+ community known for its welcoming atmosphere, low HOA, and outstanding amenities. This move-in-ready home has been meticulously cared for and features a newer roof, updated appliances, fresh interior paint throughout, and a recently renovated kitchen complete with custom cabinetry. The spacious floor plan offers plenty of room to relax and entertain, with abundant natural light and functional living spaces designed for everyday comfort. For added convenience, the home is being offered partially furnished, making your move even easier. Enjoy the convenience of being just minutes from shopping, dining, golf, local hospitals, and everyday essentials while taking advantage of the fantastic amenities Myrtle Trace has to offer. Whether you're looking for a full-time residence or the perfect place to enjoy retirement, this home offers the ideal combination of comfort, convenience, and low-maintenance living. Don't miss your opportunity to own this beautifully maintained home in one of the Myrtle Beach area's most desirable 55+ communities!
/u.realgeeks.media/homelandrealtygroup/homeland_realty_logo_cropped.png)
Additional Information
- Amenities
- Clubhouse, Owner Allowed Golf Cart, Owner Allowed Motorcycle, Pet Restrictions
- Interior Features
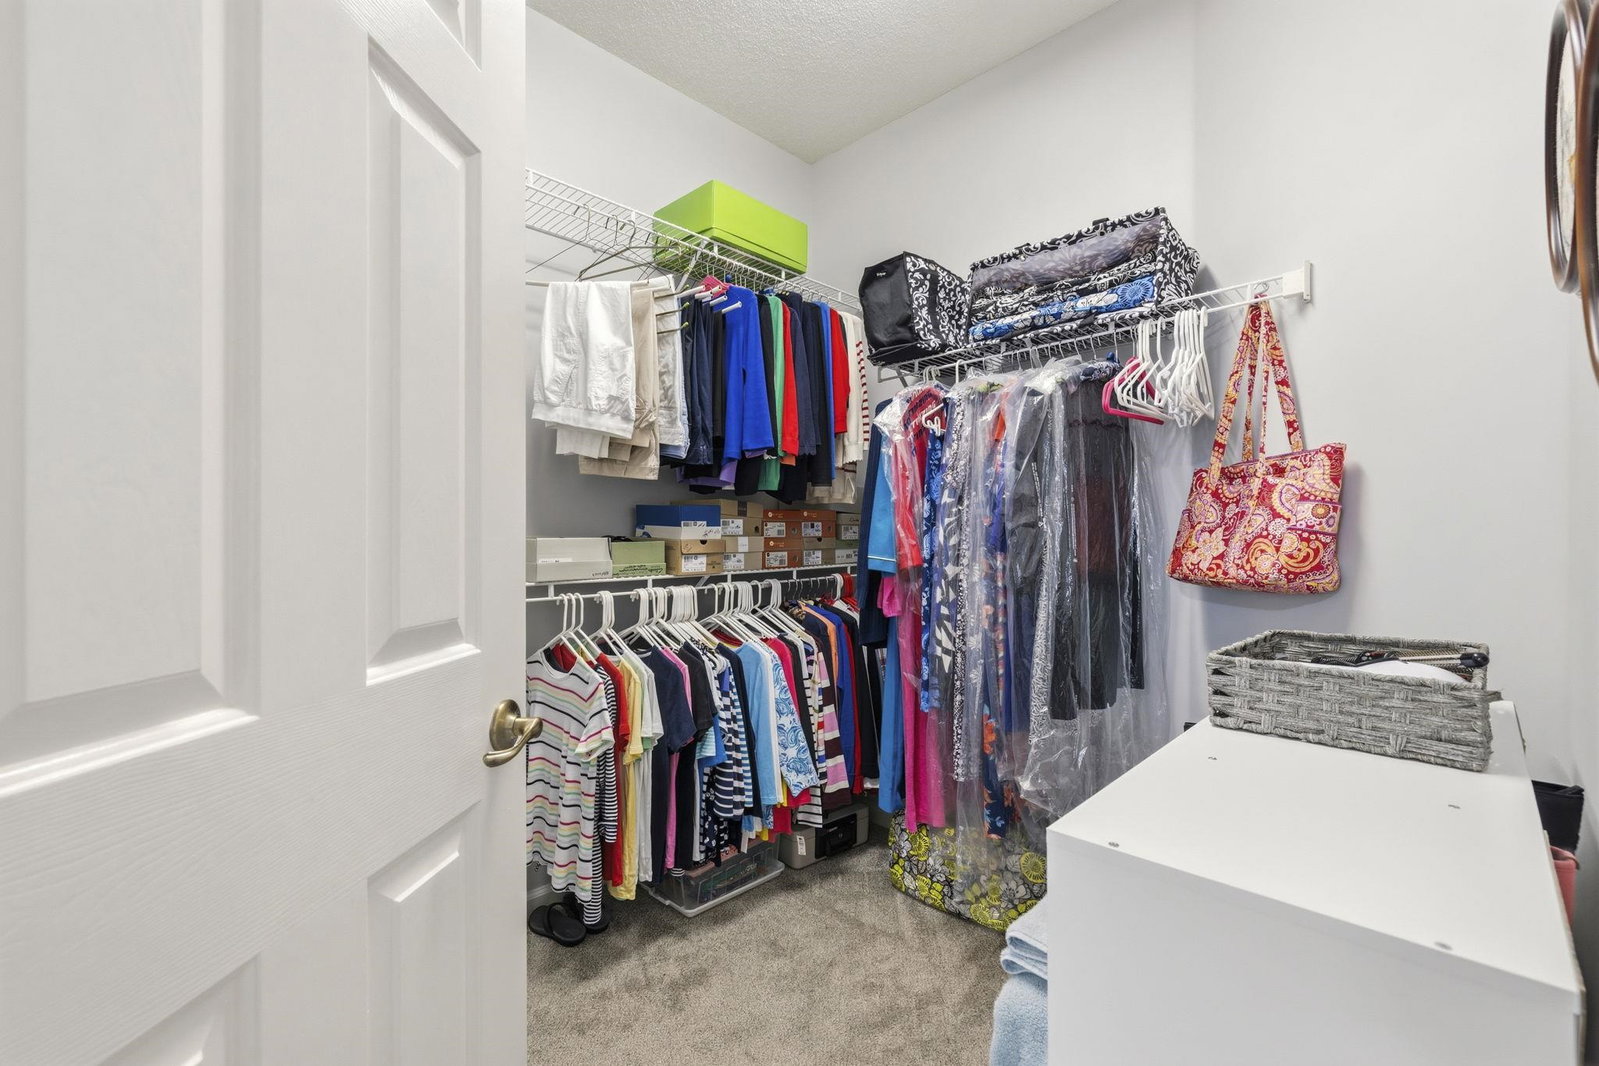
- Attic, Ceiling Fan(s), Garden Tub/Roman Tub, Pull Down Attic Stairs, Permanent Attic Stairs, Split Bedrooms, Separate Shower, Vanity, Walk-In Closet(s), Kitchen Island, Stainless Steel Appliances, Solid Surface Counters
- Exterior Features
- Fence, Patio
- HOA Freqency
- Monthly
- Property Description
- Ranch
- Zoning
- PUD
- Appliances
- Dishwasher, Microwave, Range, Refrigerator
- Heating
- Central, Electric
- Air Conditioning
- Central Air
- Stories
- 1
- Levels
- One
- Foundation
- Slab
- Parking
- Attached, Garage, Two Car Garage, Garage Door Opener
- Garage Spaces
- 2
- Elementary School
- Pine Island Elementary School
- Middle School
- Ten Oaks Middle
- High School
- Carolina Forest High School
Listing courtesy of Listing Agent: Dominic Siciliano (Cell: 843-353-1589) from Listing Office: Keller Williams The Forturro Group.

Provided courtesy of The Coastal Carolinas Association of REALTORS®. Information Deemed Reliable but Not Guaranteed. Copyright 2026 of the Coastal Carolinas Association of REALTORS® MLS. All rights reserved. Information is provided exclusively for consumers’ personal, non-commercial use, that it may not be used for any purpose other than to identify prospective properties consumers may be interested in purchasing.
Contact: Cell: 843-353-1589