804 Windemere Ct., Conway, SC 29526
- $237,500
- 3
- BD
- 2
- BA
- 1,896
- SqFt






- List Price
- $237,500
- Status
- ACTIVE
- Days on Market
- 70
- Price Change
- ▼ $7,500 1786507805
- MLS#
- 2615675
- Subtype
- Residential
- Style
- Ranch
- Construction Status
- Resale
- Year Built
- 2006
- Bedrooms
- 3
- Bathrooms
- 2
- Full Baths
- 2
- Living Area
- 1,896
- Subdivision
- Lakeside Crossing
- Neighborhood
- Lakeside Crossing
- MLS Area Major
- 23a Conway Area--South Of Conway Between 501 & Wacc. River
Property Description
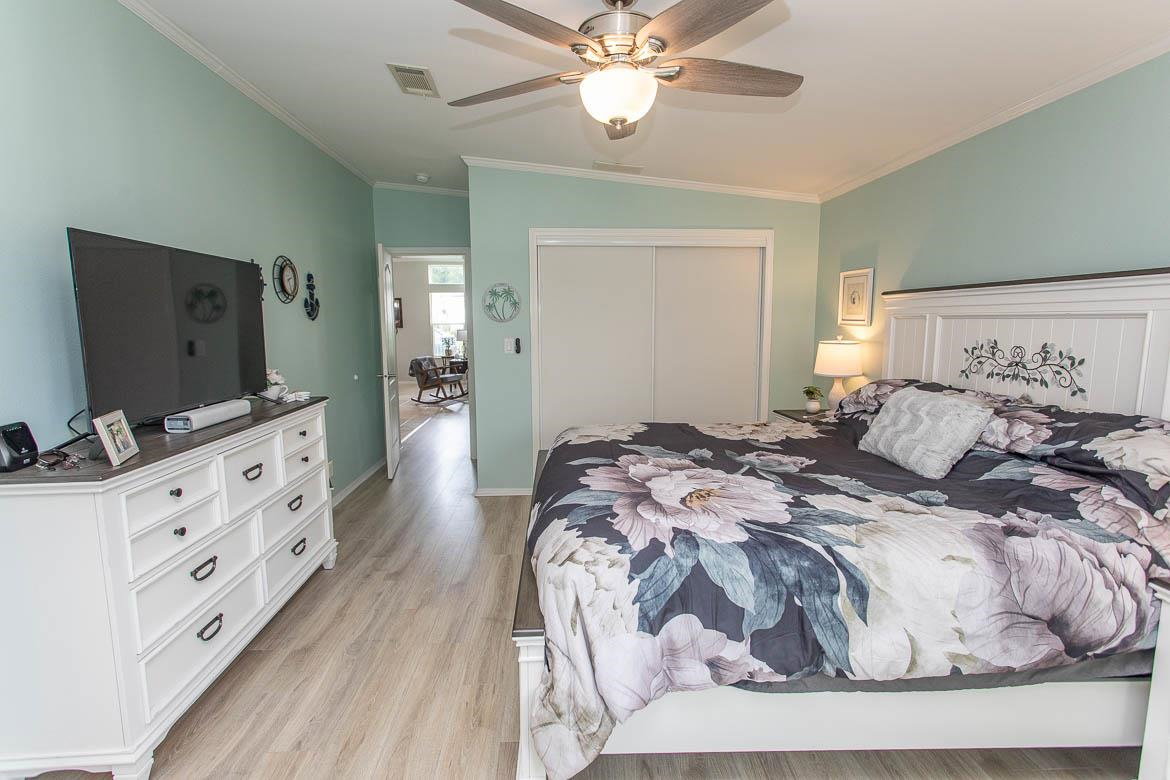
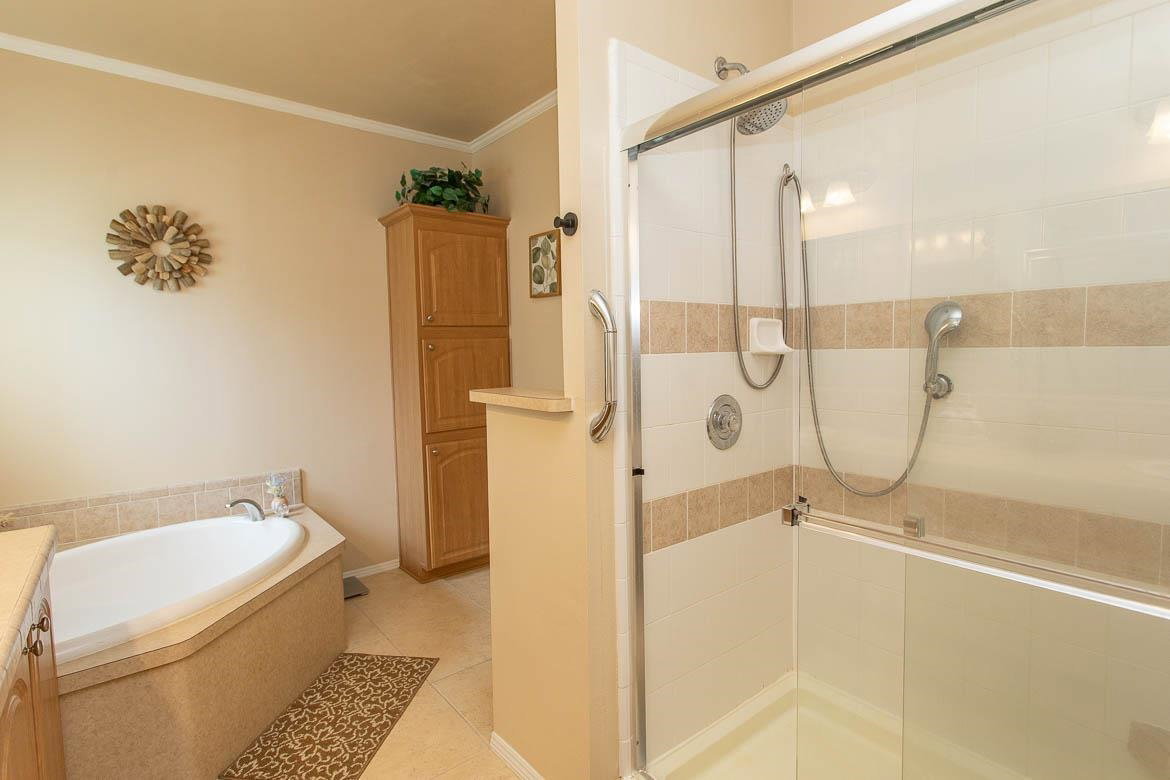
Amazing home for the price. Nothing to do but move in. Popular Aberdeen floor plan is a comfortable size with plenty of living space, plus a wonderful enclosed rear porch with heat and a/c. Well maintained and well-built home in a 55+ active community with TONS of amenities. Home's attributes include Lux vinyl flooring in liv areas, high ceilings, triple windows in liv rm and master bedrm, large kitchen with tile backsplash, oversized tiled floor, large pantry, stainless appliances, work island and staggered honey-blond cabinets. Large bedrooms, master with ensuite bath includes comfort height double sink, soaking tub and tile shower. All bedrooms have ample closets. Two car garage with utility sink and epoxy floor. Enjoy ALL the things the community has to offer. Or just relax on your private patio or in the cozy climate controlled enclosed porch. From year-round swimming to non-motor boating (paddle boats, kayaks) to pickleball, tennis and exercise room. Organized events and parties. Clubs and game nights. Billiards, crafts, aerobics. Too much to list. This is not just a community- its a lifestyle! Lease application approval through Sun Communities required prior to purchase.
/u.realgeeks.media/homelandrealtygroup/homeland_realty_logo_cropped.png)
Additional Information
- Amenities
- Boat Dock, Clubhouse, Gated, Owner Allowed Golf Cart, Pet Restrictions, Tennis Court(s)
- Interior Features
- Ceiling Fan(s), Dual Sinks, Garden Tub/Roman Tub, Linen Closet, Main Level Primary, Split Bedrooms, Separate Shower, Walk-In Closet(s), Window Treatments, Breakfast Bar, Bedroom on Main Level, Entrance Foyer, Kitchen Island, Stainless Steel Appliances
- Exterior Features
- Fence, Sprinkler/Irrigation, Porch, Patio
- HOA Freqency
- Monthly
- Property Description
- Ranch
- Zoning
- RES
- Appliances
- Dishwasher, Disposal, Microwave, Range, Refrigerator, Dryer, Washer
- Heating
- Central
- Air Conditioning
- Central Air
- Stories
- 1
- Levels
- One
- Foundation
- Crawlspace
- Parking
- Attached, Garage, Two Car Garage, Garage Door Opener
- Garage Spaces
- 2
- Elementary School
- Carolina Forest Elementary School
- Middle School
- Ten Oaks Middle
- High School
- Carolina Forest High School
Listing courtesy of Listing Agent: Carol Kozlowski (Cell: 732-688-3272) from Listing Office: Keller Williams Innovate South.

Provided courtesy of The Coastal Carolinas Association of REALTORS®. Information Deemed Reliable but Not Guaranteed. Copyright 2026 of the Coastal Carolinas Association of REALTORS® MLS. All rights reserved. Information is provided exclusively for consumers’ personal, non-commercial use, that it may not be used for any purpose other than to identify prospective properties consumers may be interested in purchasing.
Contact: Cell: 732-688-3272