3068 Fair Ridge Way, Conway, SC 29526
- $349,900
- 3
- BD
- 2
- BA
- 1,618
- SqFt




- List Price
- $349,900
- Status
- ACTIVE
- Days on Market
- 181
- MLS#
- 2605311
- Subtype
- Residential
- Style
- Ranch
- Construction Status
- Resale
- Year Built
- 2024
- Bedrooms
- 3
- Bathrooms
- 2
- Full Baths
- 2
- Living Area
- 1,618
- Lot Size
- 8,712
- Acres
- 0.20
- Subdivision
- Ridgefield
- Neighborhood
- Ridgefield
- MLS Area Major
- 23a Conway Area--South Of Conway Between 501 & Wacc. River
Property Description
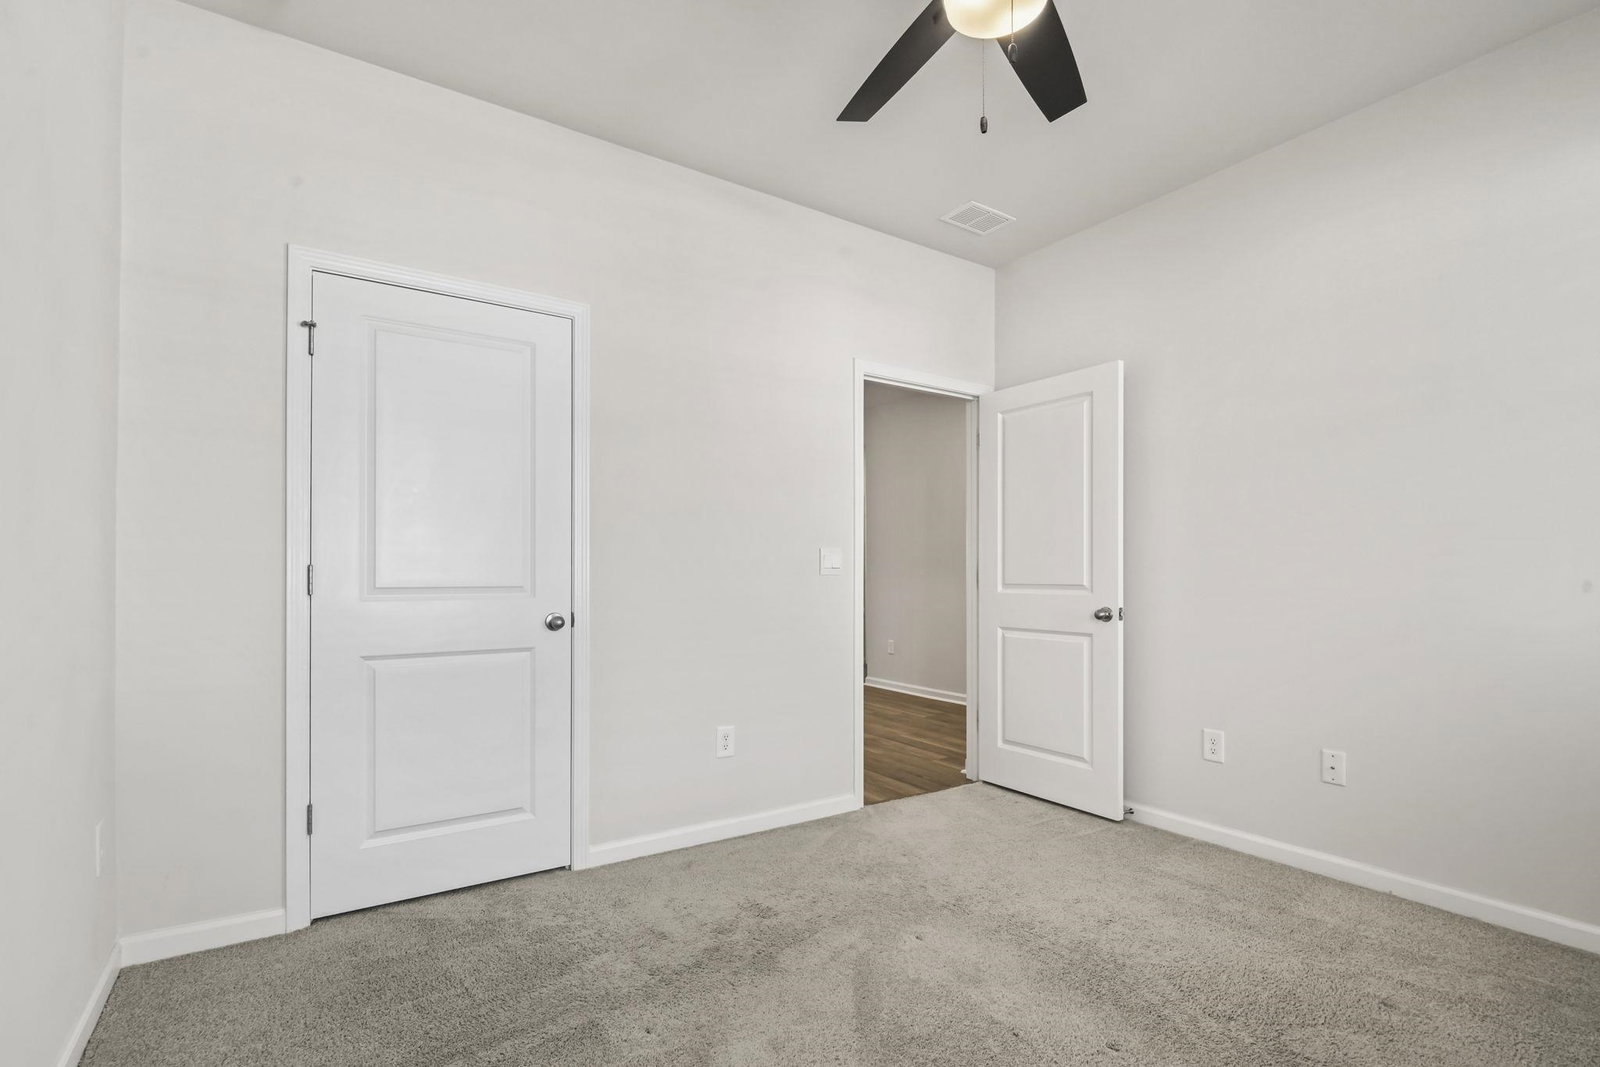
Welcome Home to this beautiful single family home in a gas community, offering 1618 heated sq.ft. This thoughtfully designed 3 bedroom,2 bath home features open concept living with LVP flooring, granite counters, large island, large pantry, stainless steel appliances and plantation blinds throughout. The split floor plan offers privacy between the primary suite and the secondary bedrooms. Home is situated on a pond lot with a screened porch, perfect for relaxing and enjoying the fountain views along with a welcoming front porch. Additional highlights include a laundry room, two car garage, gutters,and curb scape edging around the well appointed landscape for added curb appeal. This home is ready to move in and add your personal touches to make it your own. Residents enjoy the beautiful outdoor community pool, gym,playground and clubhouse. Conveniently located to hospitals, shopping and the beaches. All information and square footage is deemed reliable but should be verified by the buyer.
/u.realgeeks.media/homelandrealtygroup/homeland_realty_logo_cropped.png)
Additional Information
- Amenities
- Clubhouse, Owner Allowed Motorcycle, Pet Restrictions, Tenant Allowed Motorcycle
- Interior Features
- Ceiling Fan(s), Dual Sinks, Split Bedrooms, Separate Shower, Walk-In Closet(s), Window Treatments, Entrance Foyer, Kitchen Island, Stainless Steel Appliances, Solid Surface Counters
- Exterior Features
- Porch
- HOA Freqency
- Monthly
- Property Description
- Ranch
- Zoning
- RES
- Appliances
- Dishwasher, Disposal, Microwave, Range, Refrigerator
- Heating
- Central, Electric, Gas
- Air Conditioning
- Central Air
- Stories
- 1
- Levels
- One
- Foundation
- Slab
- Parking
- Attached, Garage, Two Car Garage, Garage Door Opener
- Garage Spaces
- 2
- Elementary School
- Carolina Forest Elementary School
- Middle School
- Ten Oaks Middle
- High School
- Carolina Forest High School
- View
- Lake
Listing courtesy of Listing Agent: Clara Steele () from Listing Office: Realty ONE Group Dockside.

Provided courtesy of The Coastal Carolinas Association of REALTORS®. Information Deemed Reliable but Not Guaranteed. Copyright 2026 of the Coastal Carolinas Association of REALTORS® MLS. All rights reserved. Information is provided exclusively for consumers’ personal, non-commercial use, that it may not be used for any purpose other than to identify prospective properties consumers may be interested in purchasing.
Contact: